Kitchen remodeling in Beverly Hills begins with a zoning question, because the city splits single-family homes into the Central Area, the Hillside Area and Trousdale Estates. Each has its own code article, and only the Central Area has design review, limited to what the street can see.
Best Top Kitchen drives in from Santa Clarita and works on kitchens only. We handle the full room, from layout and cabinetry to stone and installation, and we file with the city's own Building and Safety Division.
How Beverly Hills Was Built, and What That Means Indoors
The city was planned as a garden city that moved from smaller lots in the south to estates in the northern foothills, with each street planted in its own tree species. Growth took off after the Beverly Hills Hotel opened in 1912 and boomed in the 1920s, when Spanish Colonial Revival led and Normandy and English cottages were also popular.
In the 1930s Beverly Hills became closely tied to Hollywood Regency, and after the war most new houses and remodels stayed Period Revival. Census estimates put the median build year at 1958, with 28.5% of units built in 1939 or earlier.
Detached houses are 36.8% of units, and 52.0% sit in buildings of five or more units. In the south of the city, 1920s and 1930s duplexes, fourplexes and central-hall apartments stand among the houses, so a kitchen there may be a compact Period Revival room rather than an estate plan.
North of Sunset and a few blocks south of it, the city maps a Very High Fire Hazard Severity Zone. The State Fire Marshal's March 2025 recommended maps show 1,542 Very High acres here, up from 1,280.
The Flats, Trousdale Estates and the Hillside Area
The Flats, south of Sunset and north of Santa Monica Boulevard, are the main residential area, with curving family streets and many Period Revival houses. South of Wilshire, annexed in 1915, adds apartments and duplexes.
Above Sunset are the two hillside zones. Trousdale Estates covers 410 acres of former ranch land annexed in 1955 and built mainly in the 1950s and early 1960s, while the Hillside Area holds the other foothill streets. The city-owned Greystone Mansion, a 1927 Tudor house of Indiana limestone, shows how far back the estate tradition goes. A Trousdale remodel and a Flats remodel follow different zoning articles, so we confirm which one applies first.
Kitchen Remodeling in Beverly Hills, Zone by Zone
Each subsection below is one part of a complete kitchen remodel; we do not take any of them as a separate job. The emphasis depends on your zone.
Trousdale Estates Layouts Within the Level Pad
Trousdale Estates caps homes at 14 feet, except those legally taller on October 15, 1987, and allows no building beyond the level pad. That leaves little room to add on, so a bigger kitchen usually comes from reworking space inside. An open-concept kitchen remodel that removes a wall to the family room, with engineering where the wall is load-bearing, is one way to do it.
Hillside Area Homes Above Sunset
In the Hillside Area, base height is 26 feet with an envelope up to 30, floor area is tied to the pad and slope, and soil import or export is capped at 3,000 cubic yards per five years. A luxury kitchen remodel inside the existing walls rarely touches those limits. The city's plan check targets put Hillside remodels in its larger categories, so we plan for that time.
Custom Cabinetry for Spanish Colonial and Tudor Interiors
A 1920s Spanish Colonial Revival or Tudor house calls for cabinetry whose proportion and detail match the rooms around it. We build custom kitchen cabinets with inset or full-overlay doors, finishes chosen with your designer and soft-closing drawers. They are designed and installed as part of the full kitchen, never as a cabinet-only order.
Kitchen Islands in the Flats
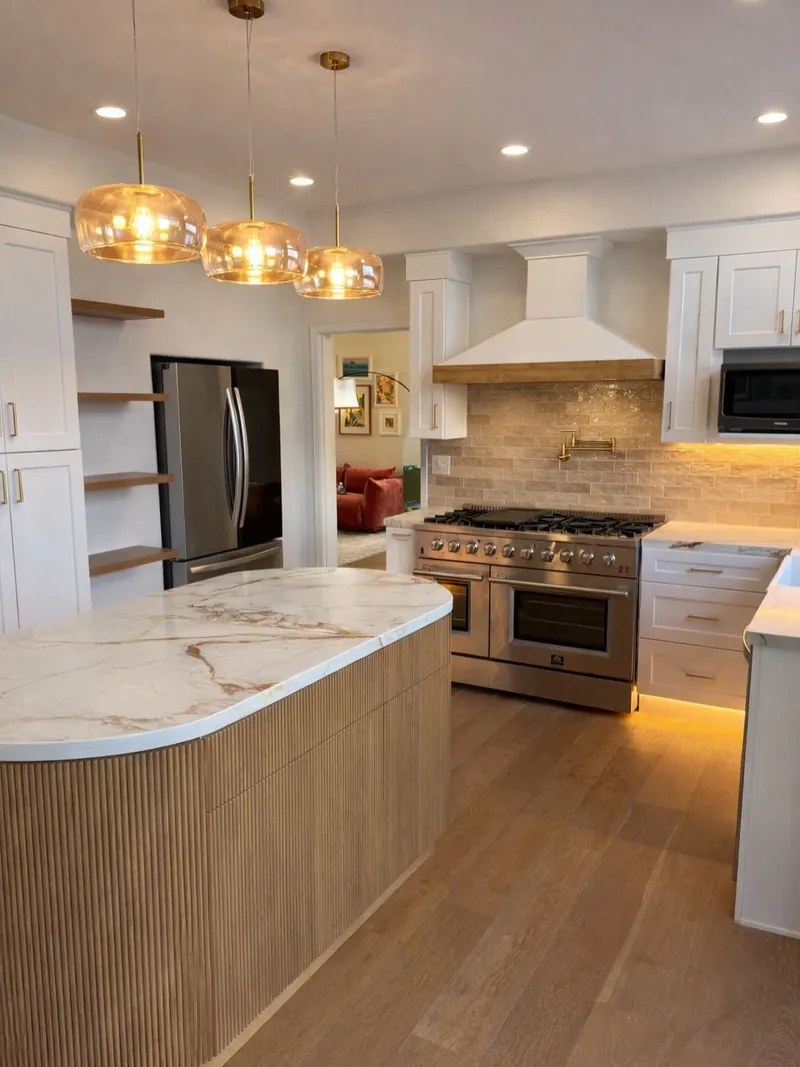
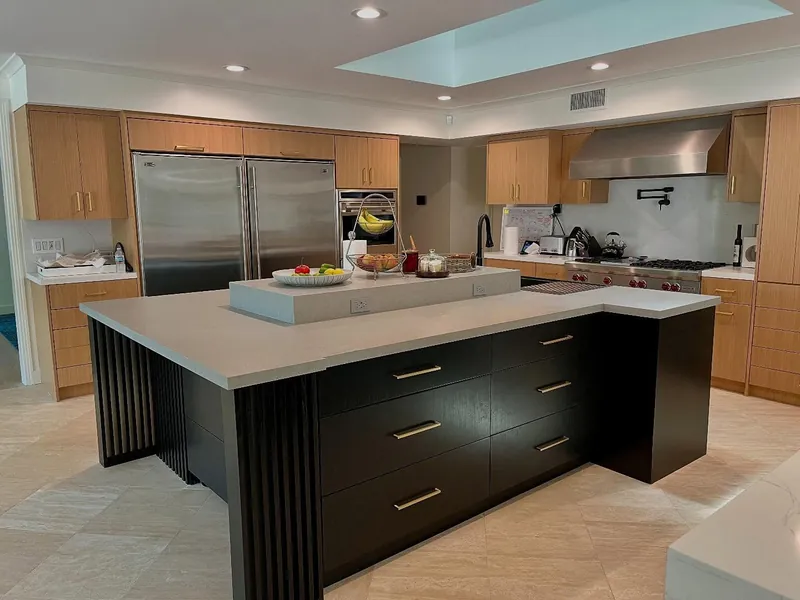
Larger lots in the Flats can allow a kitchen big enough for an island with seating, a prep sink or a second dishwasher. We size kitchen islands for clear walkways on every side and run power and plumbing through the floor during the remodel. In a compact 1920s duplex, a peninsula may work better, and the 3D model shows the difference.
Stone Countertops and Full-Height Backsplashes
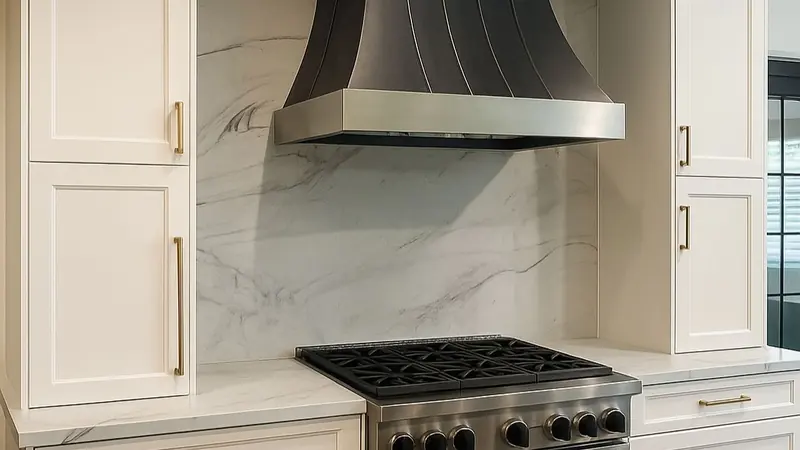
Quartzite, marble and quartz each suit different rooms, from a formal Period Revival kitchen to a family kitchen in the Flats. We can carry the slab up the wall as a full-height backsplash and match veining across seams. Kitchen countertops are templated after the cabinets are installed, as one step of the remodel.
Beverly Hills Permits and Design Review
Beverly Hills issues its own permits through the Building and Safety Division at 455 N. Rexford Drive, not LADBS. Kitchen and bathroom remodels are on the walk-in plan review list, Monday to Thursday from 8 to 10 a.m., and posted plan check targets run three, five or seven weeks by size.
Central Area design review covers only the parts of a house visible from a public street. An interior kitchen remodel stays outside it, but a new street-facing window or facade change does not, and Hillside Area and Trousdale homes have no design review. The city adopted the 2025 California codes on January 1, 2026, including the Wildland-Urban Interface Code (Title 24, Part 7) that replaced CBC Chapter 7A, so a kitchen addition in the Very High zone is built to it.