CSLB Lic. #525026 · Bonded & Insured · 20+ Years Remodeling LA Kitchens Sunday to Friday 9:00 am to 6:00 pm (661) 237-3227
Rated 5.0 out of 5 on Google · 77 reviews
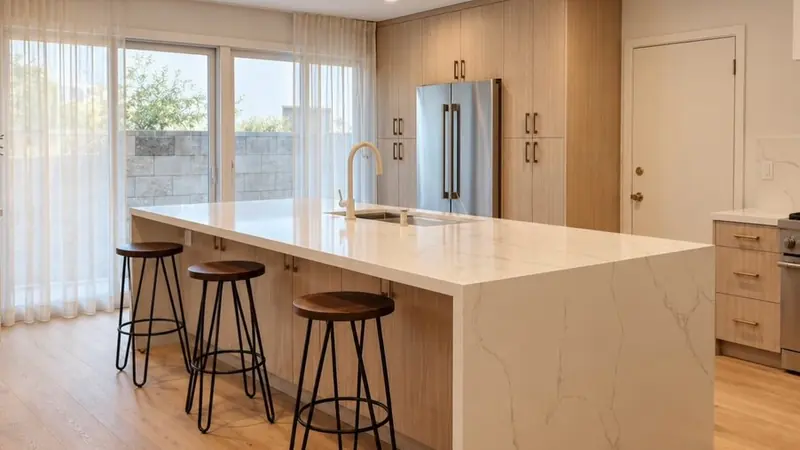
Open-concept kitchen remodel with a long white quartz waterfall island, three wood-seat counter stools, light oak cabinets and sliding glass doors. Open-Concept Kitchen Remodels by Best Top Kitchen, Santa Clarita, CA

WALL REMOVAL DONE RIGHT

Open Concept Kitchen Remodel in Santa Clarita, CA

Open your kitchen to the family room with engineered beams, permitted structural work and rerouted utilities, all inside one kitchen remodel contract.

  • Engineering coordination and permits included
  • 3D renderings of the opened-up room
  • 20+ years remodeling kitchens

Open-Concept Kitchen Remodels

Request a Design Consultation

In-home measurements and 3D design renderings.

We call you back to schedule your consultation. Prefer to talk? (661) 237-3227

  • 20+Years remodeling kitchens
  • 5.0Google rating, 77 reviews
  • 3DDesign renderings
  • #525026CSLB license, bonded & insured
  • KitchensThe only thing we build

An open concept kitchen remodel in Santa Clarita usually starts with one wall: the one that hides the cook from the family room or blocks light from the back slider. Taking it out changes more than the view. Wiring, ductwork and sometimes plumbing or gas run through that wall, and if it carries the roof or a floor above, it needs an engineered beam.

We remove walls only as part of a full kitchen remodel, never as a standalone demolition job. Planning the opening together with the new cabinetry, island and lighting means it lands where the kitchen needs it, not just where the old wall happened to be.

What Opening Up Your Kitchen Involves

Load-Bearing Wall Assessment and Engineering

We check the framing above and below the wall to learn what it carries and what runs through it. If it is bearing, a California-licensed engineer or architect designs the beam, posts and connections, and sometimes new footings, and the plans go through plan check with the city or county before demolition is scheduled. A non-bearing partition skips the beam but still needs its utilities moved.

Utility Rerouting: Wiring, Plumbing, Gas and Ducts

Kitchen walls rarely come out empty. Circuits and switches move to the new cabinet runs, a drain or vent line may need a new path, gas piping is rerouted under permit, and a duct that fed the next room gets a new route through the ceiling or floor. Each run is inspected before the ceiling and walls are closed.

Every opening also includes:

  • Permits and plan check with the city or county, included in our contract.
  • Lead-safe planning in older homes. In homes built before 1978, EPA's lead renovation rule applies once paid work disturbs more than six square feet of interior paint, which taking out a wall easily exceeds.
  • Patching and finishes for the ceiling, drywall and flooring, so two rooms read as one.
  • Permit-triggered updates, such as smoke and carbon monoxide alarms.

Is Your Floor Plan Ready to Open Up?

  • The cook faces a wall while everyone else is in the next room.
  • The work aisle is narrower than the 42 inches the National Kitchen and Bath Association recommends for one cook, or 48 inches for two.
  • A formal dining room sits mostly unused on the other side of the wall.

In the 2025 Houzz Kitchen Trends Study, 53 percent of renovating homeowners changed their kitchen layout and 36 percent made major changes to walls.
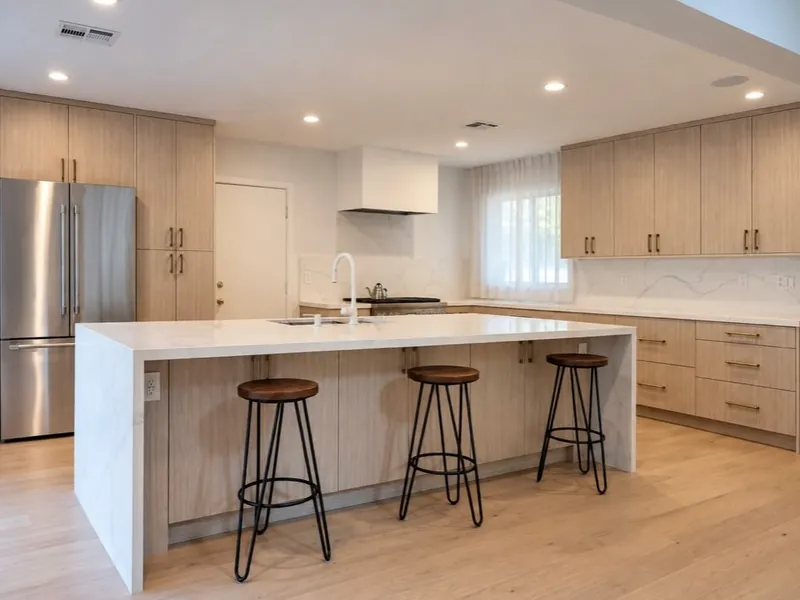
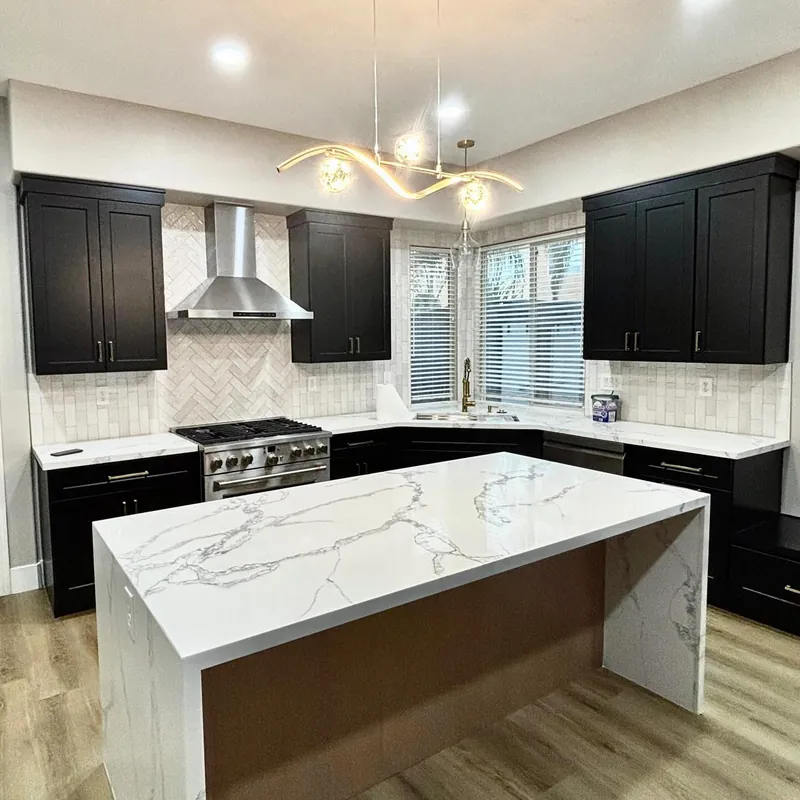
Open-plan oak kitchen with a white quartz waterfall island, white range hood, stainless refrigerator and recessed lighting after a layout change. Open-Concept Kitchen Remodels by Best Top Kitchen, Santa Clarita, CA
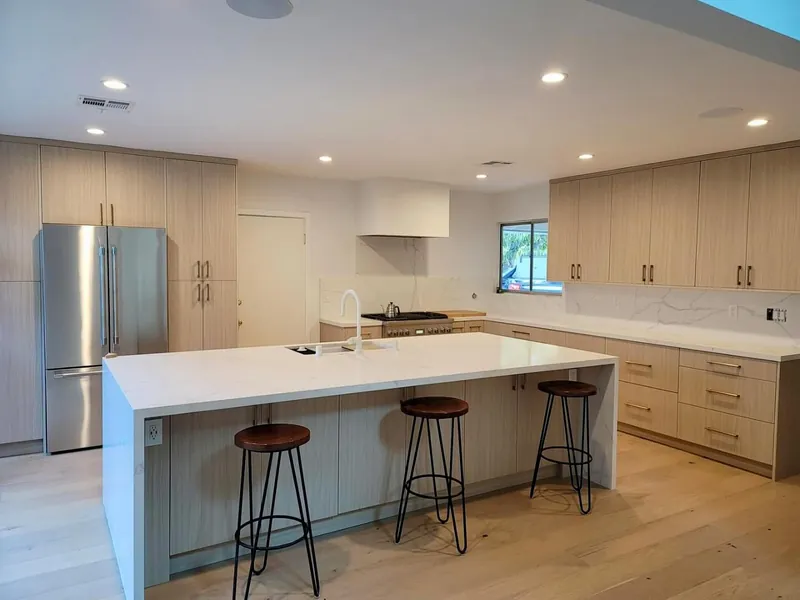
Light oak slab cabinets, a white quartz waterfall island with wood-top stools, plaster range hood and full-height quartz backsplash in an open kitchen remodel. Open-Concept Kitchen Remodels by Best Top Kitchen, Santa Clarita, CA

How We Take Out a Wall and Rebuild Around It

  1. Consultation and measurements. We document the room, check accessible framing and note what runs through the wall.
  2. Layout and 3D renderings. You see the opened space with new cabinetry, an island and lighting.
  3. Engineering. For a bearing wall, the engineer sizes the beam, posts, connections and any new footings.
  4. Permits. We submit plans and answer plan check comments.
  5. Demolition and shoring. Temporary supports carry the load while the wall comes out and the beam goes in.
  6. Rough-in and inspections. Rerouted electrical, plumbing, gas and ducts are inspected before ceilings and walls close.
  7. Finishes. Drywall, flooring, cabinets, counters and lighting go in, followed by final inspection.

Flush Beam, Dropped Beam or Partial Wall Opening

OptionWhat it looks likeTrade-offs
Flush beamBeam sits up inside the ceiling, leaving a flat ceilingCleanest look; more invasive above and depends on framing depth
Dropped beamBeam hangs below the ceiling lineSimpler to install; can be wrapped to frame the kitchen
Partial wall or wide openingPart of the wall stays, often backing a peninsulaLess structural work; keeps wall space for storage
Non-bearing removalWall comes out with no beamLeast structural work, though utilities still move

The engineer picks the beam material, typically engineered lumber or steel, based on span and load.

What Affects the Cost of Removing a Kitchen Wall

  • Bearing or not. A bearing wall adds engineering, a beam, posts and sometimes footings.
  • Span and beam position. Longer openings and flush beams cost more than short spans with dropped beams.
  • What is inside the wall. A drain stack, gas line or main duct is far more work to move than a few outlets.
  • Floors and ceilings. Continuous flooring across both rooms and matched ceiling texture add scope.

As a benchmark, Remodeling magazine's 2025 Cost vs. Value report put an upscale major kitchen remodel at $164,104 nationally and above $170,000 in the Los Angeles market, with a midrange major remodel at $82,793 nationally. Wall removal and engineering are separate line items in any open concept kitchen remodel in Santa Clarita, and they depend on what the framing shows. Once the engineer has reviewed the wall, we can give you a firm number for the whole project.

Open Concept Kitchen Remodel in Santa Clarita: Permits, Quakes and Work Hours

In Valencia, Saugus, Newhall and Canyon Country, permits run through the City of Santa Clarita, which requires plans by a California-licensed architect or engineer for most project types and offers expedited plan review, for an added fee, on projects valued over $100,000. Stevenson Ranch and Castaic go through Los Angeles County.

The city allows permitted construction from 7 a.m. to 7 p.m. on weekdays and 8 a.m. to 6 p.m. on Saturdays, with none on Sundays or city holidays. The magnitude 6.7 Northridge earthquake in 1994 hit the valley hard, one more reason beam connections are engineered, not improvised.
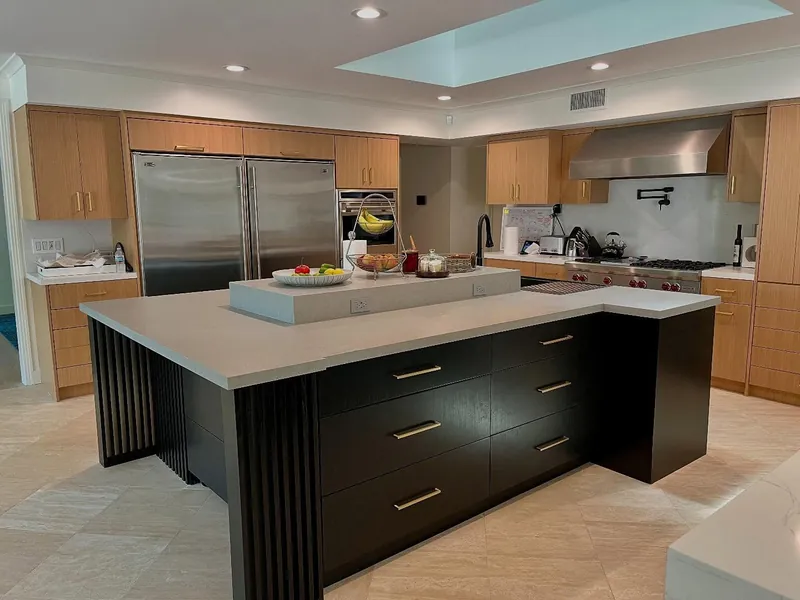
Best Top Kitchen

Why Santa Clarita Homeowners Trust Best Top Kitchen to Open Their Kitchens

1contract from design to final

Structure and Finishes Under One Contract

Opening a kitchen touches structure, utilities and finishes, and splitting those across separate contractors is where schedules slip. We manage design, engineering coordination, permits, cabinetry, countertops and installation under one contract, so the beam, ceiling lights and island are planned together. Reviews regularly mention that we stayed on schedule and kept the process low stress, even with walls coming down.

3Drenderings before demolition

See the Open Room Before the Wall Comes Down

Our design consultation includes measurements and 3D renderings, and they matter more here than anywhere. You can check sightlines from the sofa, see where the island lands and compare a dropped beam with a flush one. If the opening needs to shift a foot, that happens on screen instead of during framing, when every change costs time and money. You approve the plan before demolition is ever scheduled.

20+years remodeling kitchens

Experience With What Hides Inside Walls

After more than 20 years of remodeling kitchens, we expect surprises inside walls: a vent pipe that must be rerouted, a duct trunk, an old wiring splice. Planning for those during design, rather than discovering them mid-demolition, keeps the budget and schedule honest. We are licensed, bonded and insured, and every permit the work requires is part of our contract.

Reviews

What Homeowners Say About Best Top Kitchen

5.0

5.0 out of 5 from 77 Google reviews. Read them on Google

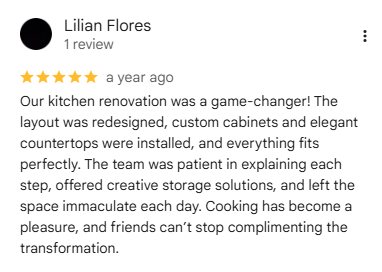
5-star Google review of Best Top Kitchen: a redesigned layout, custom cabinets, elegant countertops and creative storage solutions, with the space left immaculate each day
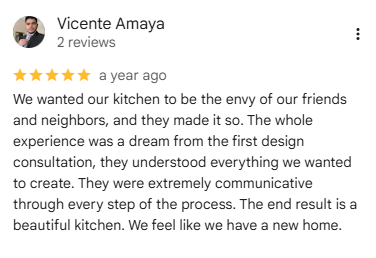
5-star Google review of Best Top Kitchen: from the first design consultation the team understood the vision and stayed communicative through every step, delivering a beautiful kitchen
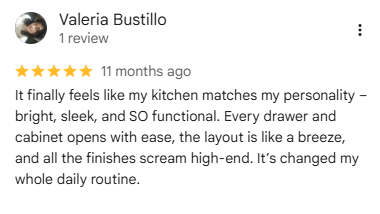
5-star Google review of Best Top Kitchen: a bright, sleek and functional remodeled kitchen with smooth drawers and cabinets, an easy layout and high-end finishes

Open-Concept Kitchen Remodels

Open-Concept Kitchen Remodels FAQ

How can I tell if my kitchen wall is load-bearing?

Not reliably from inside the room. Clues include ceiling joists or rafters landing on the wall, a wall stacked directly above on a second floor, or a beam or girder below it. The real answer comes from examining the framing above and below, and for any wall that carries load, a licensed engineer designs the replacement beam and posts before work begins.

Can the new beam be hidden in the ceiling?

Often, yes. A flush beam sits within the ceiling framing so the ceiling stays flat, but that depends on the depth of the existing joists, what sits above and the length of the span. When a flush beam is not practical, a dropped beam wrapped in drywall or wood can frame the kitchen nicely.

Will opening a wall trigger other code requirements?

Usually a few. California requires smoke alarms, plus carbon monoxide alarms in homes with gas appliances or an attached garage, when permitted alterations exceed $1,000 in value, and once wall or ceiling finishes come off, battery-only alarms may no longer qualify. New or altered lighting must meet the state Energy Code's high-efficacy rules, and new circuits are wired to the current electrical code. We build these items into the plan from the start.

Can we stay in the house during an open-concept remodel?

Many families do, but plan on losing the kitchen and part of the adjoining room for a while. We separate the work area with dust barriers. A small temporary kitchen in another room, with a microwave, coffee maker and refrigerator, makes the construction period much easier to live with.

Does an open kitchen need a stronger range hood?

It needs a well-planned one, because smoke and cooking odors now drift straight into the living space. The National Kitchen and Bath Association recommends a ducted system of at least 150 cubic feet per minute for every cooking surface, vented outdoors. We size ventilation during design, alongside the beam and lighting.

Best Top Kitchen

See Your Kitchen Without the Wall

Request a design consultation. We will measure, look at the framing and show you the opened-up kitchen in 3D, with engineering and permits planned into one contract.