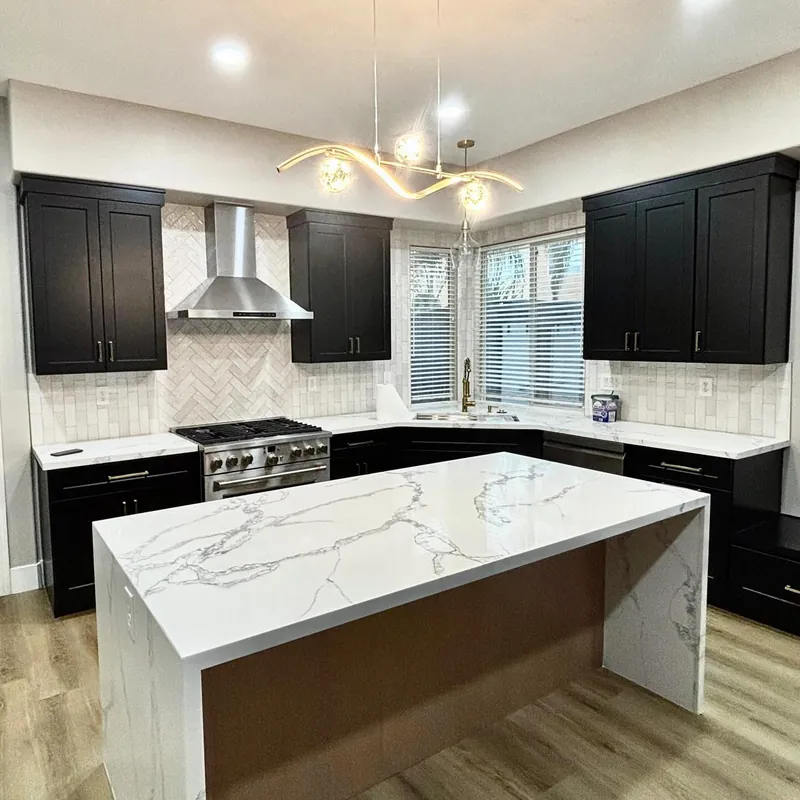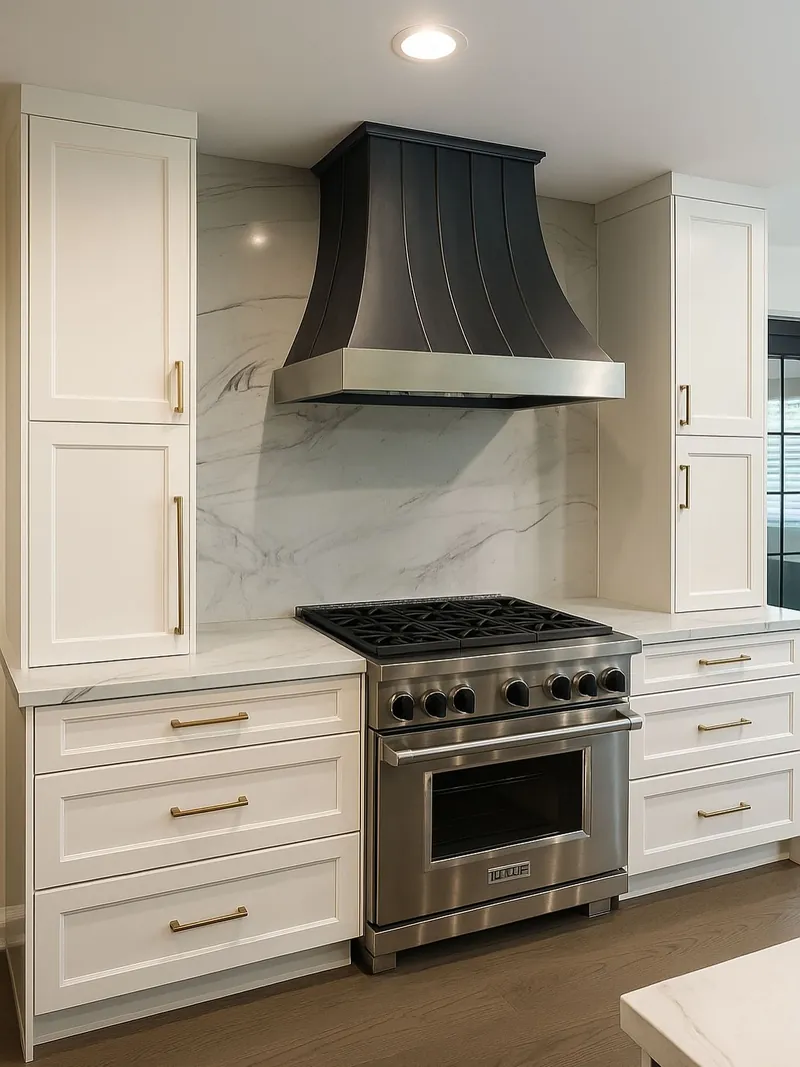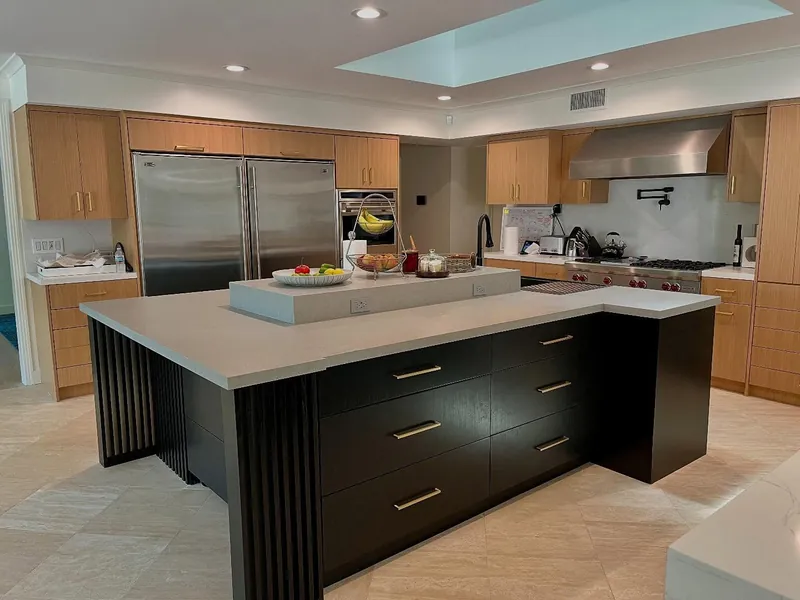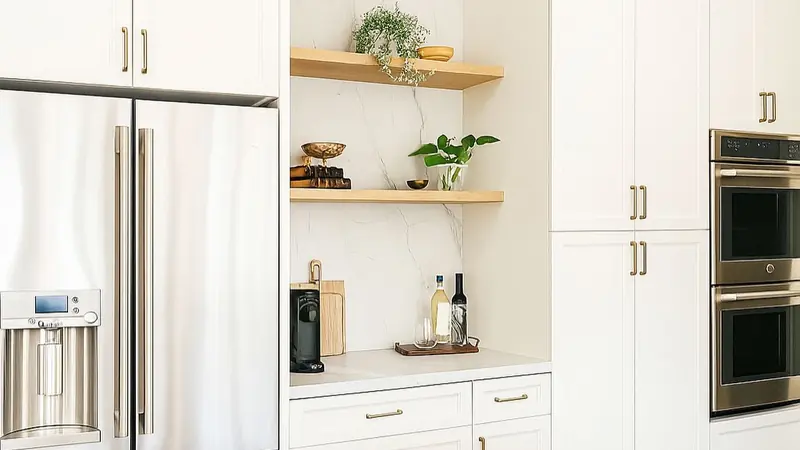
Good butler's pantry design in Santa Clarita starts with one question: what do you want out of sight? For some families it is the coffee setup and small appliances. For others it is the stack of pots after a dinner party, or a garage shelf full of bulk groceries that belongs closer to the kitchen.
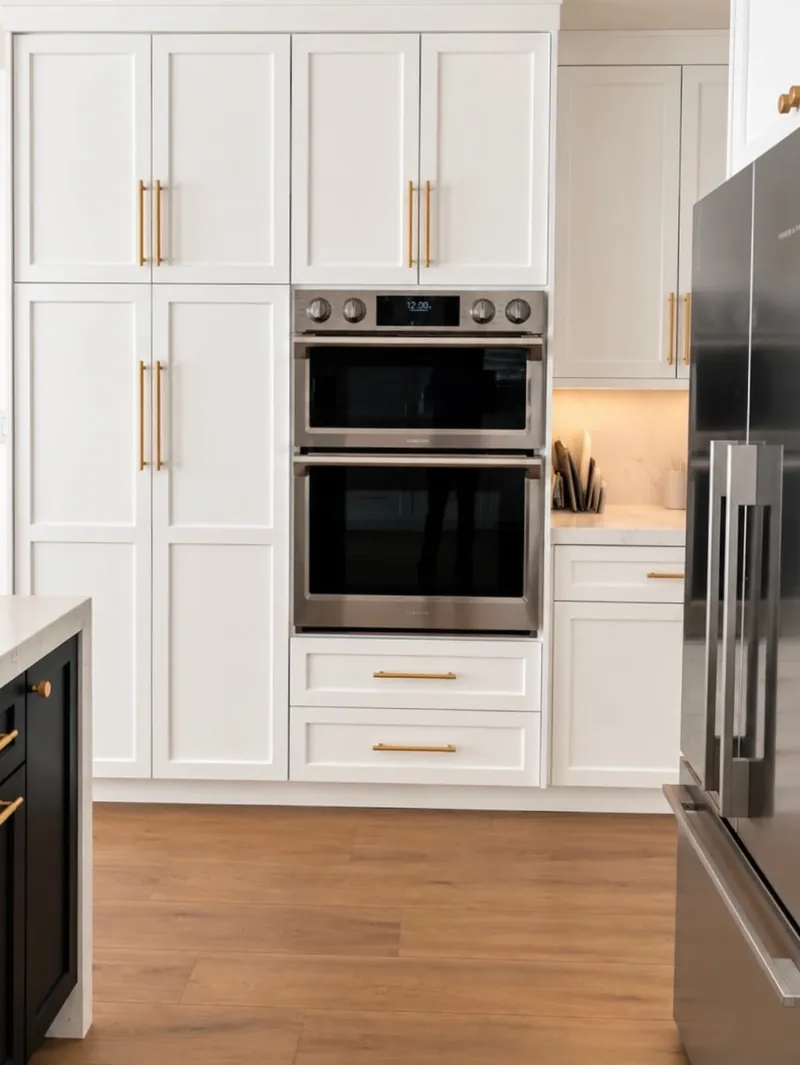
Best Top Kitchen designs and builds butler's pantries, sculleries, walk-in pantries and beverage stations only as part of a complete kitchen remodel. A pantry shares plumbing, power, cabinetry and counters with the kitchen beside it, and designing them together is what makes the doors align, the finishes match and the circuits come out right.
Pantry Types We Design and Build
Butler's pantry
A pass-through between kitchen and dining room with counter space, upper cabinets that are often glass-front, and storage for serving pieces, glassware and linens. Many add a small prep sink or beverage refrigerator.
Scullery
A working back kitchen with a second sink and often a second dishwasher, where prep and cleanup happen out of view so the main kitchen stays presentable.
Walk-in pantry
Shelving, pull-outs and a counter for small appliances, with a door that closes on all of it.
Coffee and bar stations
Built-in coffee or espresso setups, under-counter refrigeration and glass storage near where people gather. Each is built with the same custom cabinetry and counters as the main kitchen.
Signs Your Kitchen Is Asking for a Pantry
- Daily-use appliances crowd the counters and leave little room to prep.
- Groceries overflow into the garage or a hall closet.
- After hosting, dirty dishes take over the kitchen in full view of guests.
- The coffee station sits in the cook's path during the morning rush.
- A formal dining room, laundry nook or hallway next to the kitchen goes mostly unused.
Buyers notice, too. In the 2024 edition of NAHB's What Home Buyers Really Want survey, 80 percent of respondents rated a walk-in pantry essential or desirable.
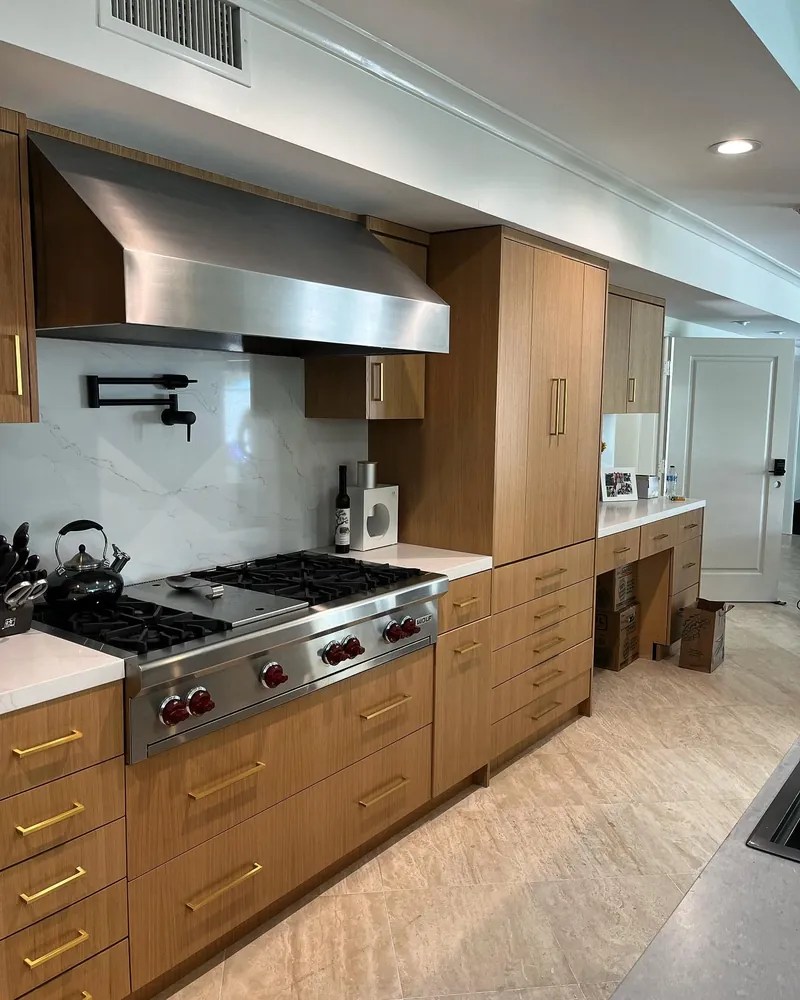
How We Approach Butler's Pantry Design in Santa Clarita Homes
- Consultation and measurements of the kitchen and the rooms around it, plus a conversation about cooking, hosting and storage habits.
- Space planning. We decide where the pantry belongs: a pass-through to dining, a scullery behind the range wall, or a converted adjacent room. Wall changes are planned with engineering when needed, as on our open-concept remodels.
- 3D renderings of kitchen and pantry together, so you see sight lines, door swings and finishes.
- Utilities. Sink, dishwasher, refrigeration and outlet locations are set and circuits sized for what you plan to run.
- Permits for plumbing, electrical and structural work, filed with the kitchen.
- Build and install alongside the main kitchen, not as a later phase.
Butler's Pantry, Scullery or Walk-In: How They Compare
| Type | Best for | Typical features | Plumbing |
|---|---|---|---|
| Butler's pantry | Serving and entertaining | Glass-front uppers, counter, beverage refrigerator | Optional prep sink |
| Scullery | Hiding prep and cleanup | Second sink, dishwasher, open shelving | Yes |
| Walk-in pantry | Bulk food and small appliances | Adjustable shelving, pull-outs, appliance counter | Usually none |
| Coffee or bar station | Drinks without crowding the cook | Coffee machine, under-counter refrigeration | Sometimes a water line or bar sink |
Clearances matter in narrow rooms. NKBA planning guidelines recommend walkways of at least 36 inches and a work aisle of at least 42 inches for one cook, or 48 inches for two. They also recommend keeping a dishwasher within 36 inches of its sink, which shapes how a scullery lays out.
Second Sinks and Dishwashers
The fixtures decide how hard a pantry can work. A butler's pantry often needs only a bar or prep sink for drinks and rinsing glassware. A true scullery takes a full-size sink, and households that host often pair it with a second dishwasher so dirty dishes never reach the kitchen guests see. We set sink and dishwasher positions in the 3D plan first, then size the cabinets and counters around them.
Cost Factors for a Pantry or Scullery
- New plumbing. A scullery sink and dishwasher need supply, drain and venting, which costs more when the pantry is far from existing lines.
- Electrical. The National Electrical Code requires at least two 20-amp small-appliance circuits serving the kitchen, pantry, breakfast and dining areas, and a busy coffee bar may justify more.
- Walls. Moving or removing a wall, especially a load-bearing one, adds engineering and framing.
- Cabinet details. Glass doors, interior lighting, pull-outs and stone counters add up quickly in a small room.
- Appliances such as a second dishwasher, beverage refrigerator or ice maker.
The pantry is priced as part of the whole kitchen. Most of our full remodels fall in a range we confirm at the design consultation, once we know which of these factors apply.
Pantries in Santa Clarita Valley Homes
Many Valencia, Saugus and Canyon Country homes date from the 1970s through the 2000s, and their plans often place a formal dining room, laundry room or hall closet beside the kitchen. Those spaces are frequently the best starting point for butler's pantry design in Santa Clarita, without adding square footage.
Inside city limits, permits go through the City of Santa Clarita Building and Safety Division, while Stevenson Ranch and Castaic fall under Los Angeles County. If the plan changes a window or exterior wall in a master-planned community, find out if your HOA's architectural review applies before permits are filed.