
Santa Clarita Kitchen Specialists
Kitchen Remodeling in Santa Clarita, CA
Full-scope kitchen remodels planned in 3D and built under one contract, from the new layout and custom cabinetry to stone countertops, lighting and permits.
- 5.0 Google rating from 77 reviews
- 20+ years remodeling kitchens
- 3D design renderings before work starts
- Licensed, bonded and insured
Kitchens Only
Kitchen Remodeling in Santa Clarita From a Kitchen-Only Contractor
Best Top Kitchen does one kind of work: kitchen remodeling in Santa Clarita and across greater Los Angeles, planned and built as a complete project. With more than 20 years of kitchens behind us, we work in Valencia, Saugus, Newhall, Canyon Country and Stevenson Ranch, and we serve homeowners from the San Fernando Valley to the Westside and the Pasadena area.
Every project starts with an in-home design consultation, careful measurements and 3D design renderings, so you can see the layout, cabinetry and finishes before demolition. Design, custom cabinetry, countertops, layout changes and installation all sit under one contract, and permits are included.
We take on full and major kitchen remodels only. We do not swap a single countertop or replace a few cabinet doors. Owning the whole kitchen is what lets the cabinets, stone, lighting and layout fit together, and it gives you one accountable contractor from the first sketch to the final walkthrough.
Our Kitchen Services
Every Part of the Kitchen, Planned as One Project
Each service below is part of a complete kitchen remodel, so cabinetry, counters, lighting and layout are designed together instead of bought piece by piece.
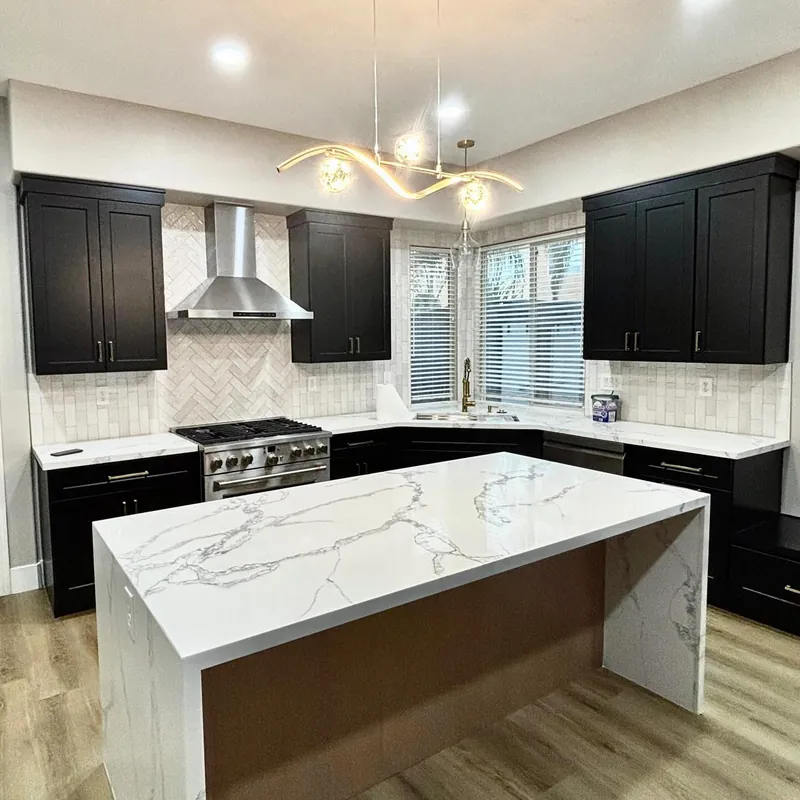
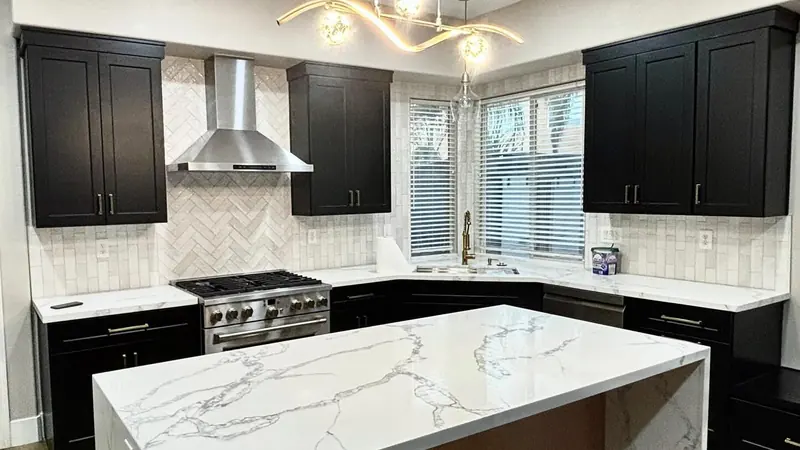
Luxury Kitchen Remodeling
Full-scope upscale kitchens with custom inset or frameless cabinetry, natural stone, pro appliances and layered lighting.
Learn more →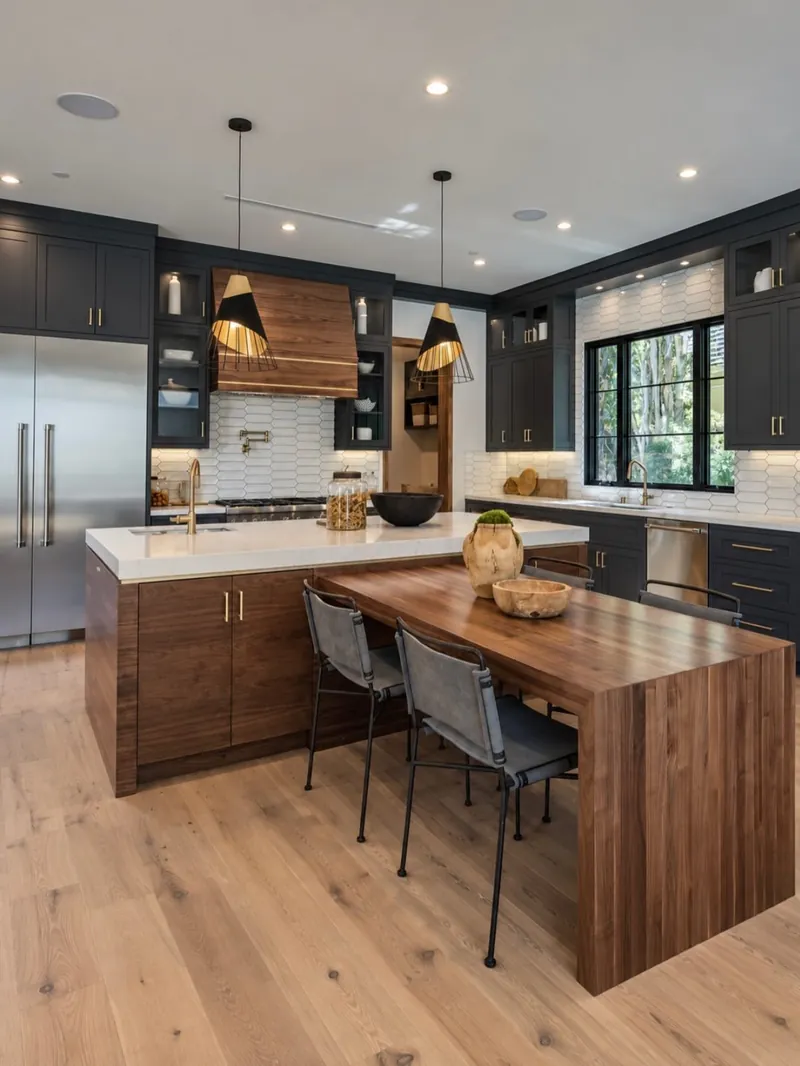
Kitchen Design & 3D Renderings
In-home measurements, layout planning, 3D renderings and material selection as the first phase of your kitchen remodel.
Learn more →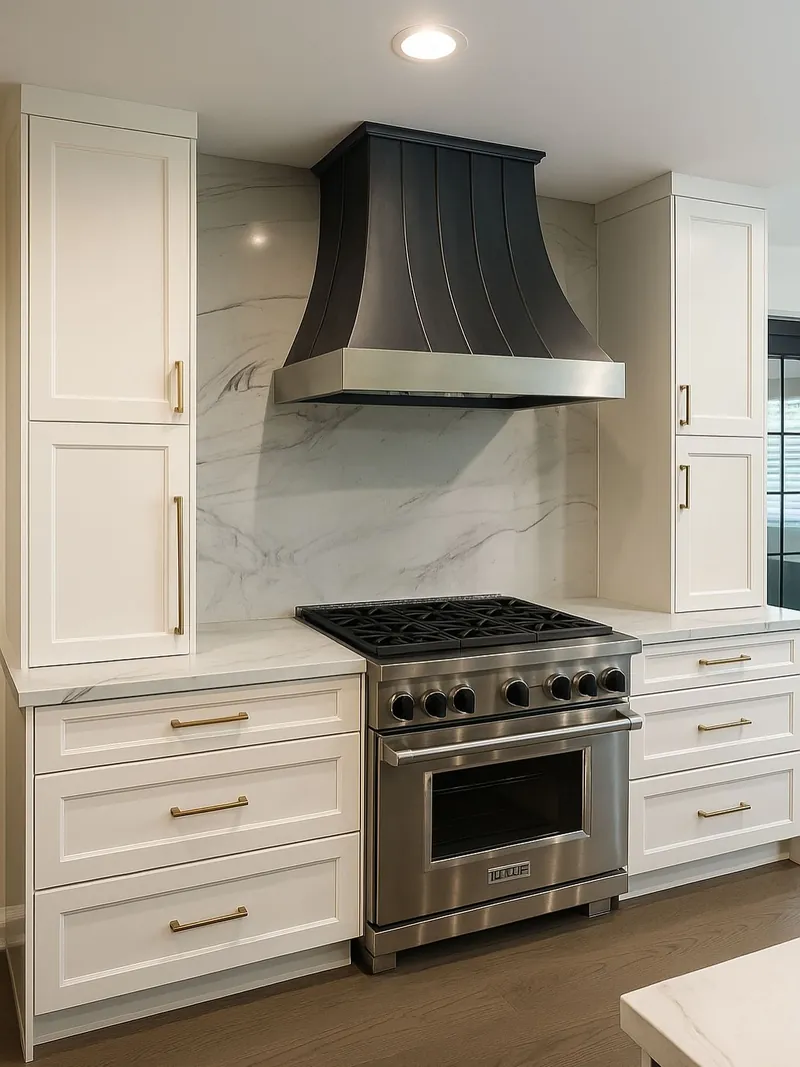
Custom Kitchen Cabinets
Inset, full-overlay and frameless cabinetry designed in 3D and built as part of a complete kitchen remodel.
Learn more →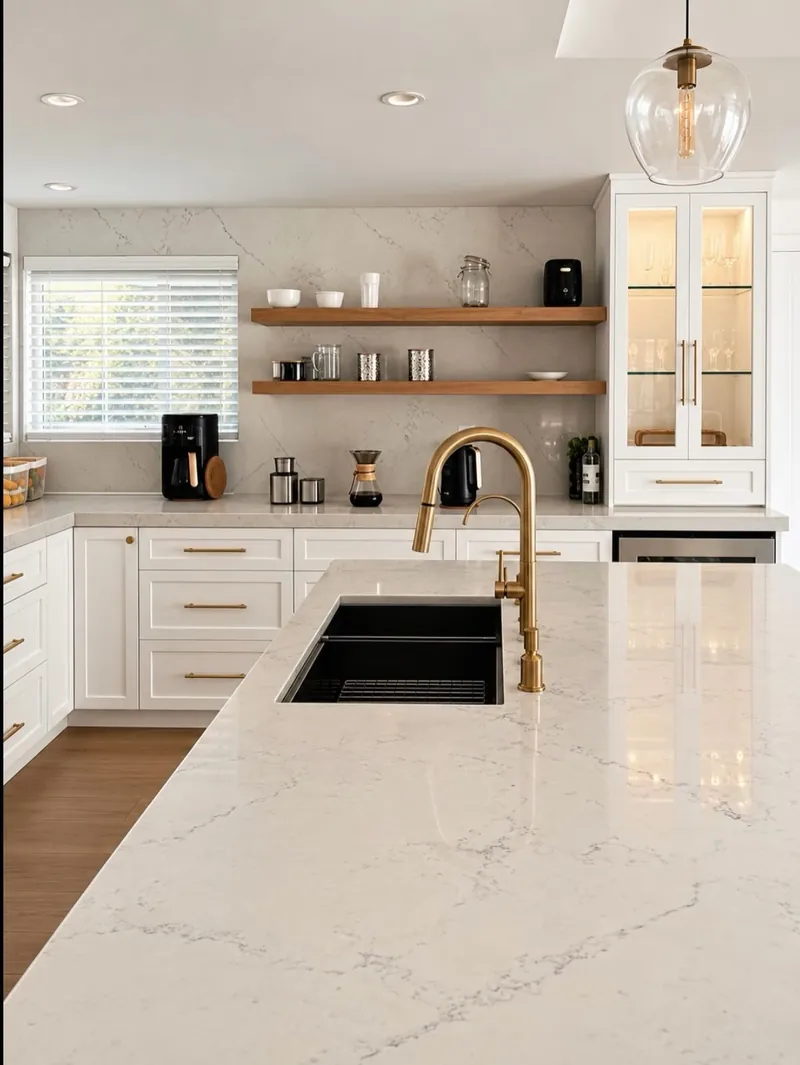
Kitchen Countertops
Quartz, quartzite, marble, granite and porcelain, selected slab by slab and installed as part of a complete kitchen remodel.
Learn more →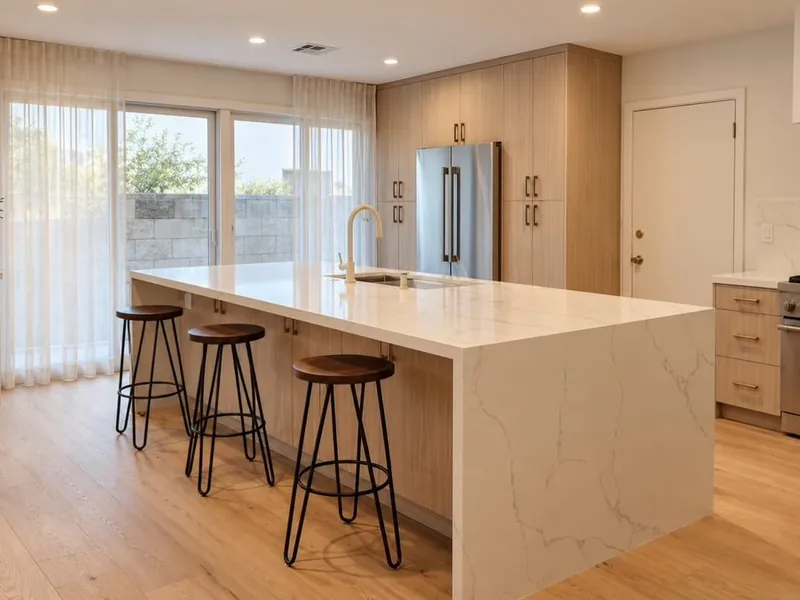
Open-Concept Kitchen Remodels
Wall removal, engineered beams, permits and rerouted utilities, handled within a full kitchen remodel that opens the kitchen to your living space.
Learn more →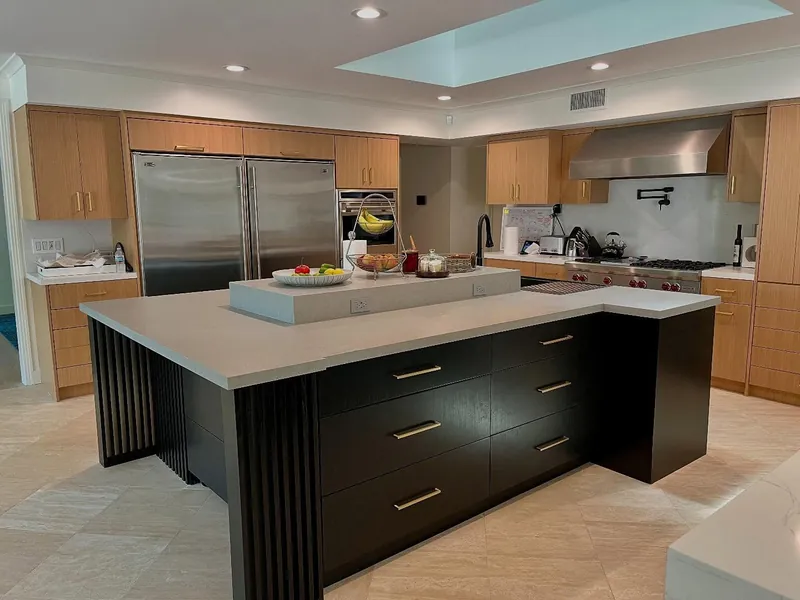
Kitchen Islands
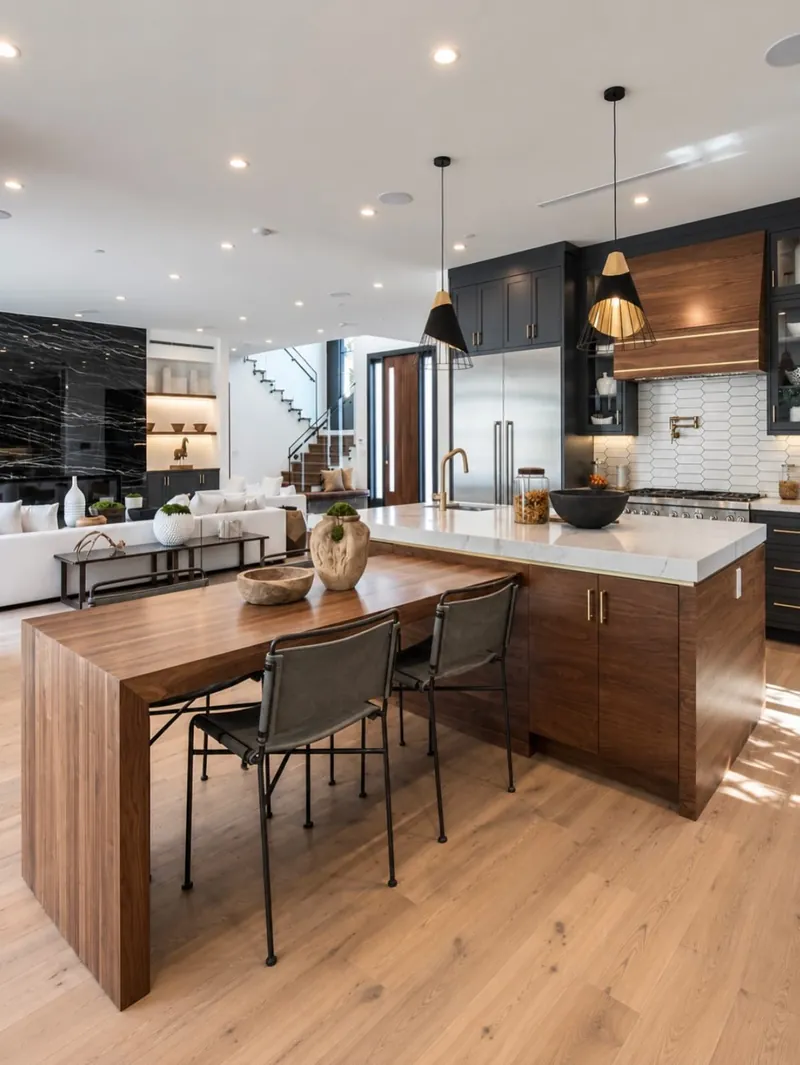
Islands sized for real aisles and seating, with sinks, cooktops, power and lighting planned in 3D as part of a full kitchen remodel.
Learn more →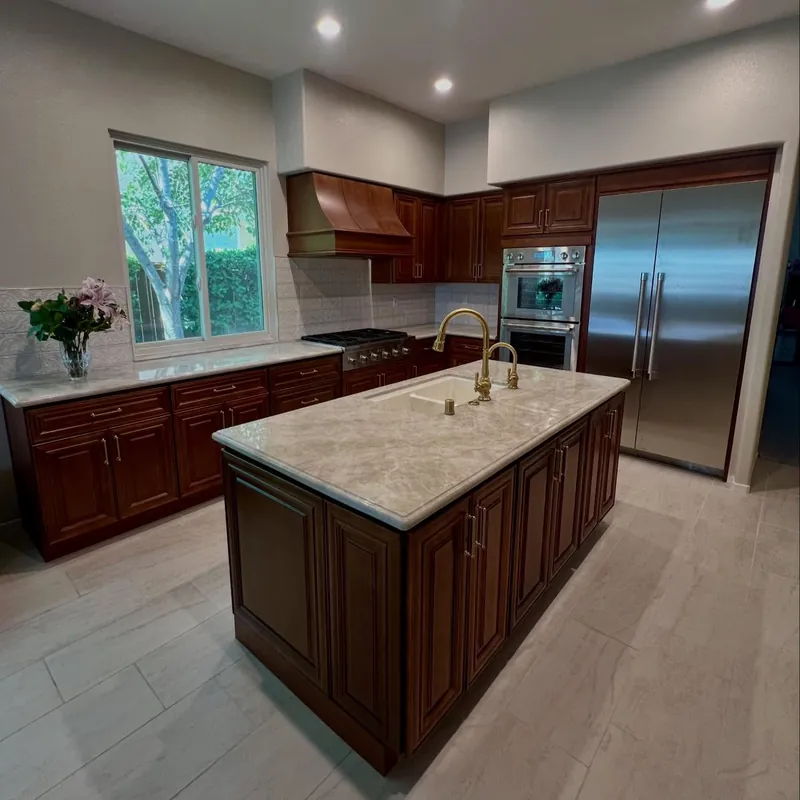
Historic & Craftsman Kitchen Remodels
Period-appropriate kitchens for Pasadena-area Craftsman and Spanish Revival homes, with new wiring and plumbing behind the details.
Learn more →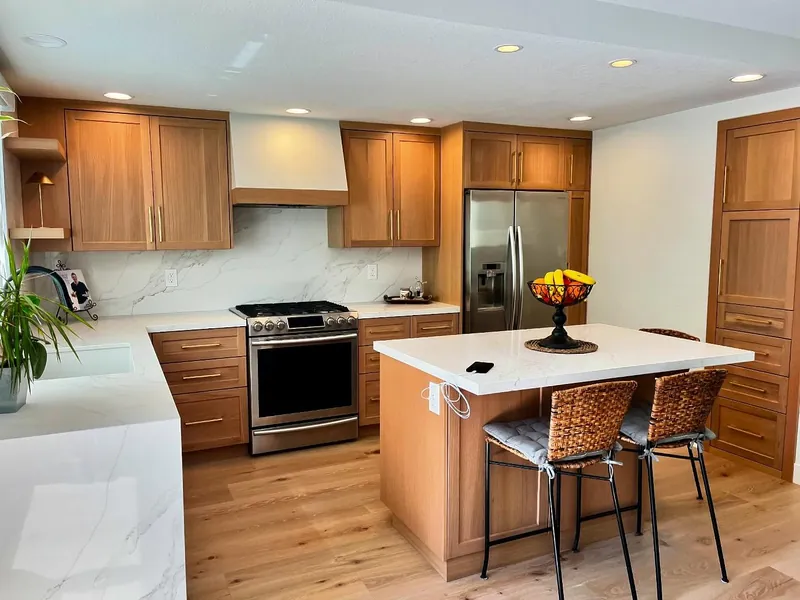
Fire Rebuild Kitchens
Kitchen design, cabinetry and installation for homes rebuilding after the 2025 Eaton and Palisades fires, alongside your GC and architect.
Learn more →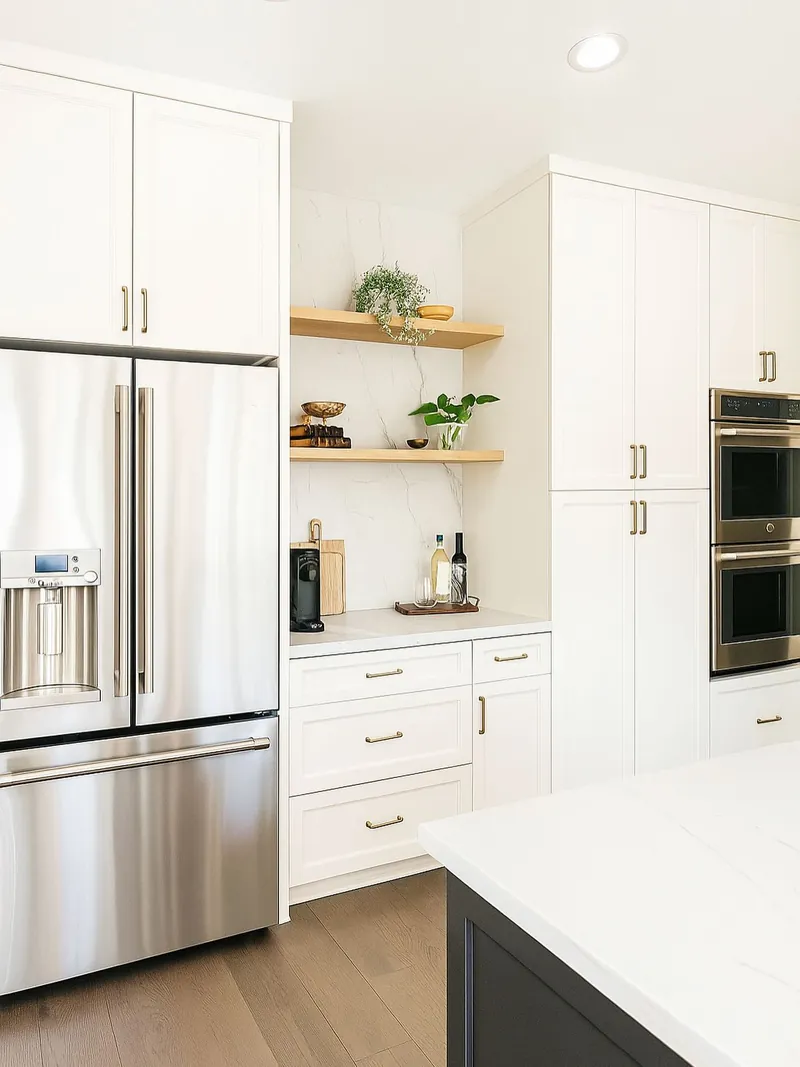
Butler's Pantries & Sculleries
Butler's pantries, sculleries, walk-in pantries and coffee bars designed and built as part of a complete kitchen remodel.
Learn more →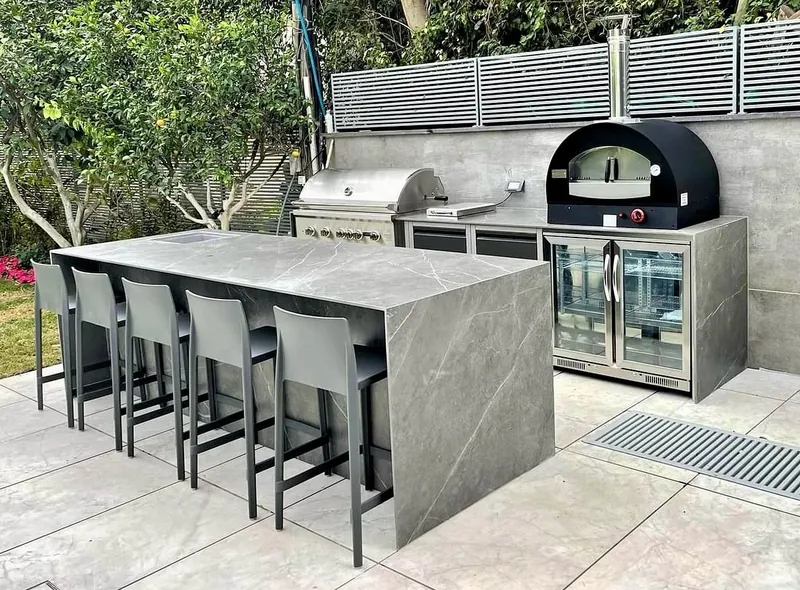
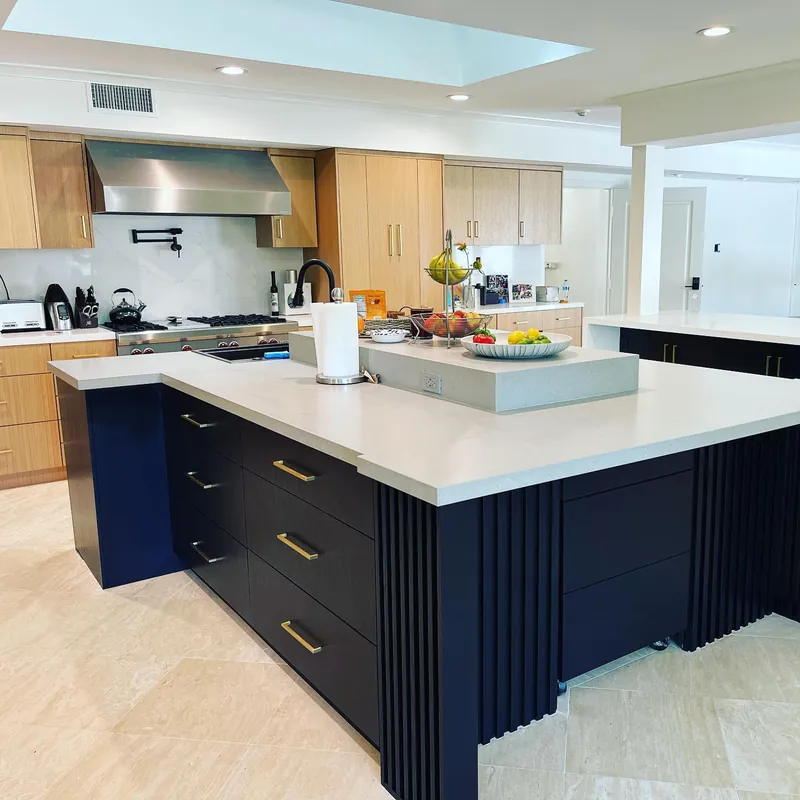
Outdoor Kitchens
Outdoor kitchens built alongside an indoor kitchen remodel, with heat-ready materials and permitted gas, power and water.
Learn more →Common Kitchen Problems
What Kitchen Problems Do We Fix?
Most kitchens we remodel work against their owners in a few predictable ways. Here is what we change, and the planning benchmarks behind each fix.
Cramped Layouts With No Room to Sit
Many Santa Clarita Valley tract homes built between the 1970s and 2000s squeeze the refrigerator, range and dishwasher into tight runs, with no spot for a stool. Two people cannot cook at once, appliance doors collide, and homework happens somewhere else. We re-plan aisle widths, move appliances out of each other's way and, where the structure allows, open walls to make room for an island or peninsula with real seating.
NKBA kitchen planning guidelines call for work aisles of at least 42 inches for one cook and 48 inches for two.
Storage That Does Not Work
Deep base cabinets with fixed shelves, blind corners and a pantry cabinet that swallows cans are the usual culprits. We replace them with full-extension drawers, pull-out pantry units, real corner solutions and tall cabinets sized to what you actually own. Our reviews mention smooth-sliding drawers for a reason: drawers bring everything into reach without kneeling on the floor to dig through a dark cabinet.
NKBA guidelines suggest about 1,700 inches of total shelf and drawer frontage for a medium kitchen of 151 to 350 square feet.
Dated Finishes and Worn Surfaces
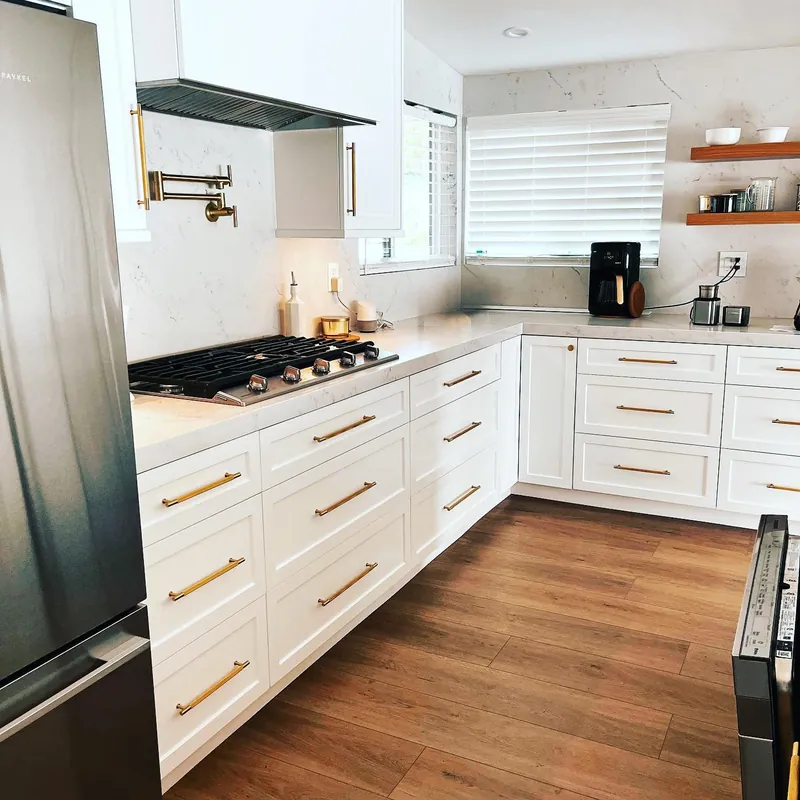
Orange oak doors, tile counters with stained grout and builder-grade laminate date a kitchen quickly, and they rarely match the value of the home around them. We replace them with custom cabinetry, natural stone or quartz countertops, a new backsplash and hardware, all chosen together in the design phase. The finished room looks planned from the start instead of patched over the years.
In the 2026 Houzz Kitchen Trends Study, 41% of renovating homeowners named dislike of their old kitchen's style as a reason to remodel.
A Work Flow That Fights You
When the sink, range and refrigerator sit far apart, or a walkway cuts straight through the cooking zone, every meal means extra steps and near misses. We lay out separate cooking, cleanup and prep zones with landing space beside each appliance, keep through traffic out of the work area, and show you the whole plan in 3D before anything is built.
NKBA guidelines recommend a work triangle totaling 26 feet or less, with each leg between 4 and 9 feet.
Dim, Flat Lighting
A single ceiling fixture leaves shadows on every counter, right where you chop and read recipes. We design lighting in layers: recessed or surface fixtures for general light, under-cabinet task lighting over prep areas, pendants over an island and accent lighting inside glass cabinets. Each layer gets its own control, so the same kitchen can be bright for cooking and soft for guests.
California's 2025 Energy Code requires installed luminaires to meet JA8 efficacy rules and under-cabinet lighting to be controlled separately from ceiling lights.
Outdated Wiring, Plumbing and Gas
Older kitchens often lack enough circuits for modern appliances, have outlets without GFCI protection, or hide aging supply lines and gas piping that should be replaced once the walls are open. Switching from gas to induction can also call for new electrical capacity. We plan these upgrades into the remodel, coordinate the trades and handle permits and inspections, so the hidden systems are as new as the finishes.
ENERGY STAR reports that induction transfers about 85% of its heating energy to the cookware, compared with about a third for gas.
Kitchen Remodeling Services
What Types of Kitchen Remodels Do We Offer?
Every service here is delivered as part of a full or major kitchen remodel. Choose the focus that fits your home and we plan the rest of the kitchen around it.
Luxury Kitchen Remodeling
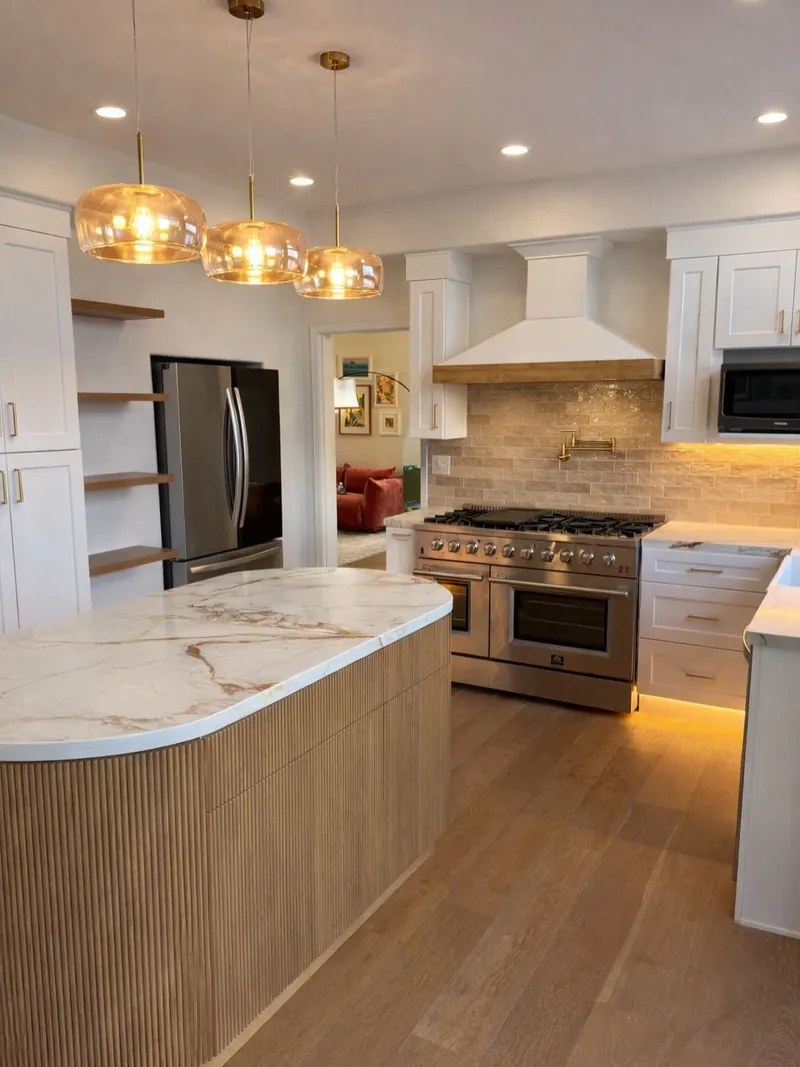
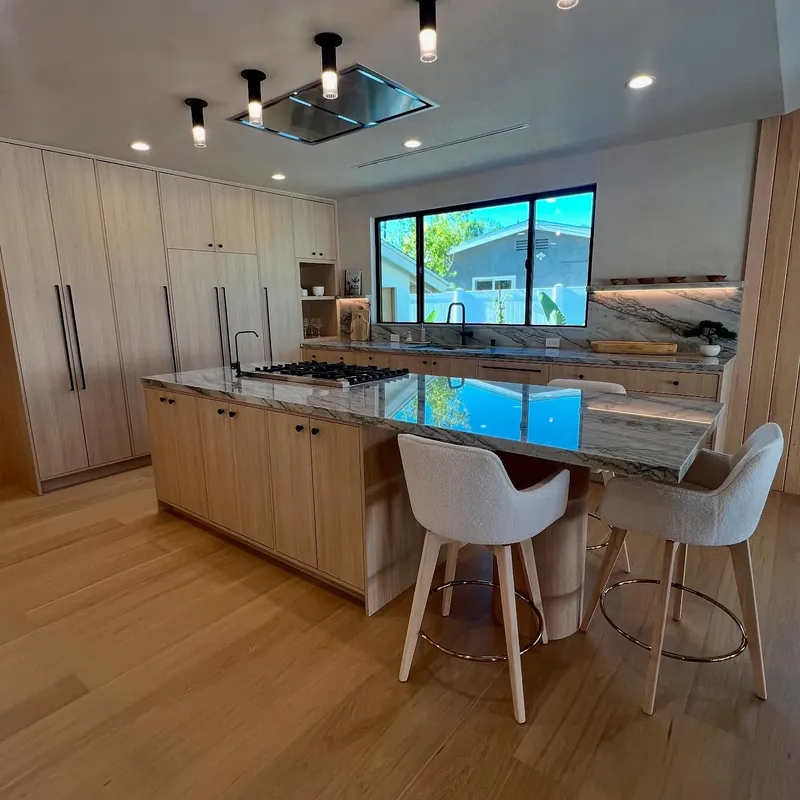
Our flagship work is the full-scope upscale kitchen: inset or frameless custom cabinetry, quartzite and other natural stone, panel-ready and professional-style appliances, layered lighting and, when the floor plan allows, a scullery or butler's pantry. These projects demand tight coordination between the cabinet maker, stone fabricator, electrician and appliance specifications, which is exactly where a kitchen-only contractor earns its place. We build them in Santa Clarita and across the San Fernando Valley, the Westside and the Pasadena area, with every detail resolved in the drawings first.
Remodeling magazine's 2025 Cost vs. Value report puts the national average upscale major kitchen remodel at $164,104.
Kitchen Design and 3D Renderings
Design is where a remodel succeeds or fails. We start with an in-home consultation and full measurements, then build 3D renderings that show the layout, cabinet elevations, materials and lighting before any demolition. You can move an island or change a door style on screen instead of on site, and the whole household can weigh in. If you already work with an interior designer, we coordinate with them. Design is the first phase of our remodel engagement, not a standalone drafting service.
Every project gets 3D design renderings, reviewed and approved by you, before cabinets are ordered.
Custom Kitchen Cabinets
Cabinetry sets the look, the storage and much of the budget in most kitchens. We build custom cabinets in inset, full-overlay and frameless styles, with your choice of wood species and finish, soft-close hinges and full-extension drawers. Interior fittings such as pull-out pantries, drawer dividers and appliance garages are planned around what you own. Because the cabinets are part of a complete remodel, the layout is drawn around your appliances, counters and lighting instead of being forced into the old footprint.
In the 2026 Houzz Kitchen Trends Study, pantry cabinets were the most common built-in feature, added by 47% of renovating homeowners.
Quartz and Natural Stone Countertops
We plan and install quartz, quartzite, marble, granite and porcelain slab countertops as part of a full remodel. You choose the slabs, we template after the cabinets are set, and seams, edges and sink cutouts are worked out in the design drawings. We help you weigh looks against upkeep: quartzite and granite handle heat and scratches better than marble, while quartz offers consistent color with little maintenance. Backsplash material and outlet placement are coordinated with the stone so everything lines up.
NKBA guidelines call for at least 158 inches of usable countertop frontage, at least 24 inches deep, in a kitchen.
Open-Concept Kitchen Layouts
Removing the wall between the kitchen and family room is one of the most common requests in older tract homes. It takes more than demolition: a load-bearing wall needs an engineered beam, and any plumbing, electrical, gas or duct runs inside the wall have to be rerouted. We coordinate the engineering, permits and inspections, then design the new kitchen so it looks right from the living space as well as from the stove, with an island or peninsula that defines the room.
We obtain engineered plans and a building permit before any load-bearing wall comes down.
Historic and Craftsman Kitchens
Pasadena-area Craftsman and Spanish Revival homes from the early 1900s deserve kitchens that respect the house. We design period-appropriate cabinetry, trim, hardware and finishes while updating the wiring, plumbing and appliances behind them, so the room feels original but works like a new kitchen. Old homes can hide knob-and-tube wiring and galvanized pipe, so we plan for discoveries, allow for them in the schedule and keep you informed when the walls open up. The same care applies in South Pasadena, San Marino and Altadena.
Pasadena's Design and Historic Preservation section reviews alterations to historic resources, so we check early if your project needs that review.
Best Top Kitchen
Why Santa Clarita Homeowners Choose Best Top Kitchen
Reviews That Talk About the Process
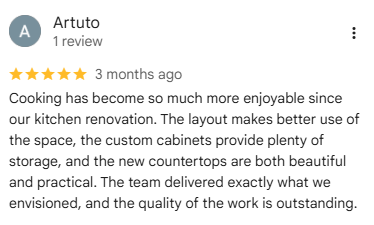
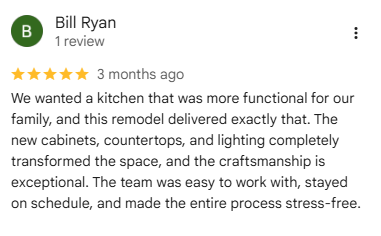
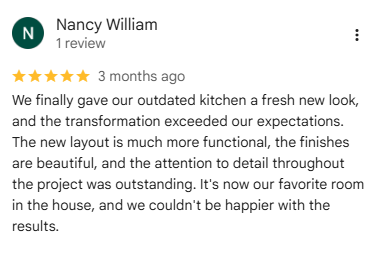
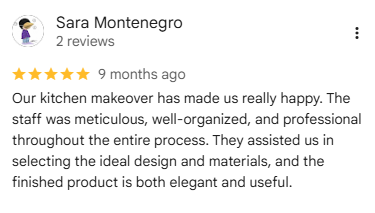
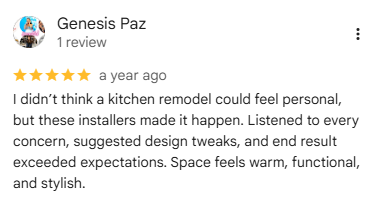
Our 5.0 Google rating comes from 77 reviews, and the comments repeat the same themes: kitchens that stayed on schedule, a calm and organized process, careful craftsmanship, smooth-sliding drawers, and brighter rooms with better layouts. Those are the qualities that are hard to judge in a showroom and easy to judge from homeowners who have already lived through a remodel with us.
Kitchens Only, for More Than Two Decades
We do not split our attention across other trades or project types. More than 20 years of kitchens has taught us what tends to hide inside Santa Clarita tract walls, Valley ranch homes and older Pasadena houses, and we plan for it. That focus shows in the details: cabinet clearances, appliance specs, stone seams and lighting placement are worked out before the build starts.
See the Kitchen Before It Is Built
After measuring your space, we create 3D renderings of the new kitchen so you can review the layout, cabinet elevations, countertops and lighting from every angle. Changes happen on screen, where they are easy, rather than in the middle of construction, where they are expensive. Once the design is set, one contract covers cabinetry, countertops, layout changes, installation and permits.
Start With a Plan
See Your New Kitchen in 3D Before Demolition Day
Request a design consultation and we will measure your kitchen and talk through layout, materials and scope.
Client Reviews
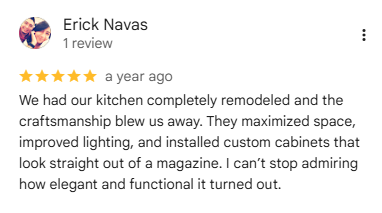
5.0 Stars From 77 Google Reviews
Homeowners keep mentioning the same things: an organized, low-stress process, a kitchen finished on schedule and craftsmanship they notice every day.
About Best Top Kitchen
A Santa Clarita Kitchen Contractor With One Focus
Best Top Kitchen is a residential kitchen remodeling contractor based on Via Princessa in Santa Clarita. We have spent more than 20 years doing kitchens and only kitchens, which is why most of our projects are upscale, full-scope remodels rather than quick cosmetic updates.
We are licensed, bonded and insured, permits are part of every contract, and you get owner-level accountability from the design consultation through the final walkthrough. After delivery, we stand behind our work for one year. Learn more about how we work.
Where We Work
Kitchen Remodeling Across Santa Clarita and Greater Los Angeles
Our home base is Santa Clarita, and we remodel kitchens throughout the Santa Clarita Valley, the San Fernando Valley, the Westside and the Pasadena area. We also work with homeowners rebuilding in Altadena and Pacific Palisades after the January 2025 Eaton and Palisades fires. Permit rules differ from city to city, and we handle the filing wherever your home is.
Santa Clarita Valley
San Fernando Valley
Westside
Find us on Google
Best Top Kitchen on Google Maps
- BusinessBest Top Kitchen
- Address18723 Via Princessa #1160, Santa Clarita, CA 91387
- Phone(661) 237-3227
- HoursSunday to Friday, 9:00 am to 6:00 pm. Closed Saturday.
- Google rating5.0 out of 5 from 77 reviews
Questions
Frequently Asked Questions
How much does kitchen remodeling in Santa Clarita cost?
It depends on the kitchen's size, how much the layout changes, the cabinetry and the materials. For a national reference, Remodeling magazine's 2025 Cost vs. Value report puts an average midrange major kitchen remodel at $82,793 and an upscale one at $164,104. We confirm a realistic range for your kitchen at the design consultation, once we have measured and talked through scope.
How long does a full kitchen remodel take?
Plan on three phases: design, permits and construction. Permit timing depends on your city or county, and construction depends on scope and on lead times for custom cabinets and stone. We give you a written schedule before demolition and work to it. Staying on schedule is one of the most common themes in our reviews.
Do I need a permit to remodel my kitchen?
A remodel that alters plumbing, electrical, gas, ventilation or walls needs a building permit. In Valencia, Saugus, Newhall and Canyon Country, that means the City of Santa Clarita's Building and Safety division. Stevenson Ranch and Castaic are unincorporated, so permits there go through Los Angeles County. Other cities in our service area run their own departments. Permits are included in our contract, and we schedule the inspections.
Will you replace just our countertops or cabinets?
No. We only do full and major kitchen remodels, where we handle the design, cabinetry, countertops, layout and installation together. When one contractor owns the whole kitchen, the cabinets, stone, lighting and appliances are planned to fit each other. If you only need a countertop swap or cabinet refacing, a specialty installer is a better match for that job.
Can we live at home during the remodel?
Many families do. We seal off the work area, protect floors along the path in and out, and help you plan a temporary kitchen elsewhere in the house. Expect a stretch without a working sink or range, and plan simple meals for that phase. We walk through the schedule with you in advance so you know when the most disruptive days are coming.
Will a kitchen remodel add value to my home?
A remodeled kitchen can help a home sell, but it rarely returns its full cost. The 2025 Cost vs. Value report estimates that a midrange major kitchen remodel recoups about 51% of its cost at resale nationally, and an upscale one about 36%. Plan the kitchen around how you live, and treat resale value as a bonus rather than the main reason to remodel.
Can we talk about financing?
Financing is not something we advertise, but if it matters for your project, bring it up during the design consultation and we can discuss it on request. Either way, we will help you shape a scope that fits the budget you are comfortable with before any design is finalized, so there are no surprises once construction begins.
Best Top Kitchen
Ready to Plan Your New Kitchen?
Request a design consultation. We will measure your kitchen, talk through how you cook and live, and show you what a full remodel could look like in 3D.