Kitchen remodeling in Northridge usually begins with a house from the postwar building boom. Orchards were subdivided into tracts for returning servicemen from the late 1940s, building continued through the 1960s and 1970s as the last walnut and citrus groves sold, and the area was built out by the 1980s.
Best Top Kitchen is a Santa Clarita contractor with more than 20 years of kitchen-only work. We design and build complete remodels under one contract, LADBS permit included, and do not take cabinet swaps or counter replacements.
How Northridge's Tract History Shapes a Kitchen
Northridge began as Zelzah, a farm town laid out in 1910 on the Hawk Ranch, and took its current name in 1938. SurveyLA describes its housing as mostly 1950s to 1970s tracts dominated by the Ranch house, known for rambling floor plans and complex roof forms.
Valley Ranch houses of that era were often built with a galley or U-shaped kitchen closed off from the family room. Council District 12 notes that most single-family homes here are original or modified tract houses, so we open the walls expecting a mix of builder work and later changes.
The 1994 Northridge earthquake ruptured gas and water mains here, and many buildings were rebuilt afterward. Because broken gas lines started many of the fires that followed, any gas run a remodel moves is treated as new work and inspected.
Valley summers run hotter than the Los Angeles Basin's, and in 1962 Nobel Middle School became the first air-conditioned school in LAUSD. We size range hoods and plan glazing with that heat in mind.
Ranch Districts, Modern Tracts and Custom Lots
SurveyLA found several Northridge tracts eligible as historic districts. None is listed as an HPOZ, but the names say a lot about the kitchen a house started with.
- Ranch districts. Oak Park-Paso Robles, Walnutwood Estates, Calahan-McLennan, Northridge Downs and Chateau Highlands were built between 1950 and 1965. Their kitchens are natural candidates for opening up and rewiring in one project.
- Modern tracts. Palmer and Krisel designed Living Conditioned Homes (1957 to 1959) and Northridge College Estates, and Smith and Williams designed the 1953 Blue Ribbon Tract. Here the kitchen should read as part of a Modern house.
- Half-acre custom homes. SurveyLA also records custom homes on half-acre lots, many in versions of the Ranch style. Each one is different, so we measure and draw the existing kitchen before proposing changes.
Kitchen Remodeling in Northridge: The Work We Build
Each item below is one part of a complete Northridge kitchen remodel, designed with the rest of the room. None is offered as a separate job.
Open-Concept Layouts for Postwar Tract Homes
Taking down the wall between a tract kitchen and the family room often makes the rest of the plan work. First we confirm whether that wall carries the roof, engineer a beam if it does, and reroute the gas, water and wiring inside it. Our open-concept kitchen remodels include the LADBS permit and inspections as part of the full remodel.
Mid-Century Modern Updates in the Palmer and Krisel Tracts
Palmer and Krisel and Smith and Williams brought Modern design to Northridge tract housing in the 1950s. A full remodel can carry those clean lines into the kitchen with slab doors, simple hardware and quiet lighting while new wiring and appliances stay out of sight. Our historic kitchen remodeling approach keeps the room current without fighting the house.
Custom Cabinetry Built Into the Whole Remodel
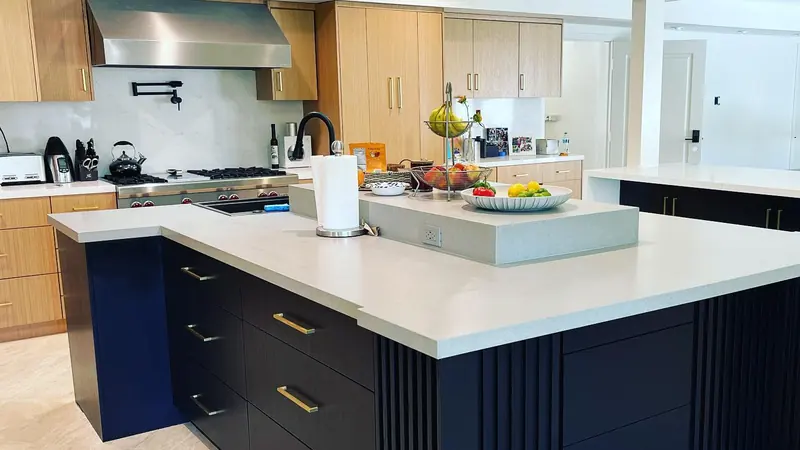
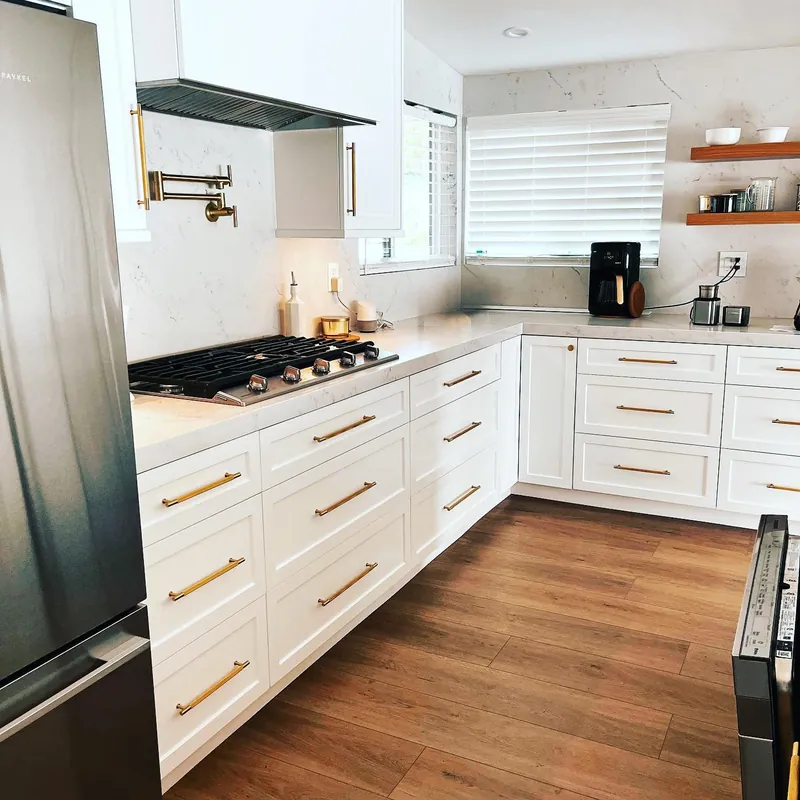
Northridge runs from mass-produced tracts to one-off custom homes, so we never assume a standard cabinet run will fit. We design custom kitchen cabinets to the measured room, with deep drawer stacks, smooth full-extension slides and tall pantry storage in place of dead corners. Cabinets, counters, lighting and appliances are drawn in one plan, so every dimension lines up.
Quartz and Stone Countertops on View From the Family Room
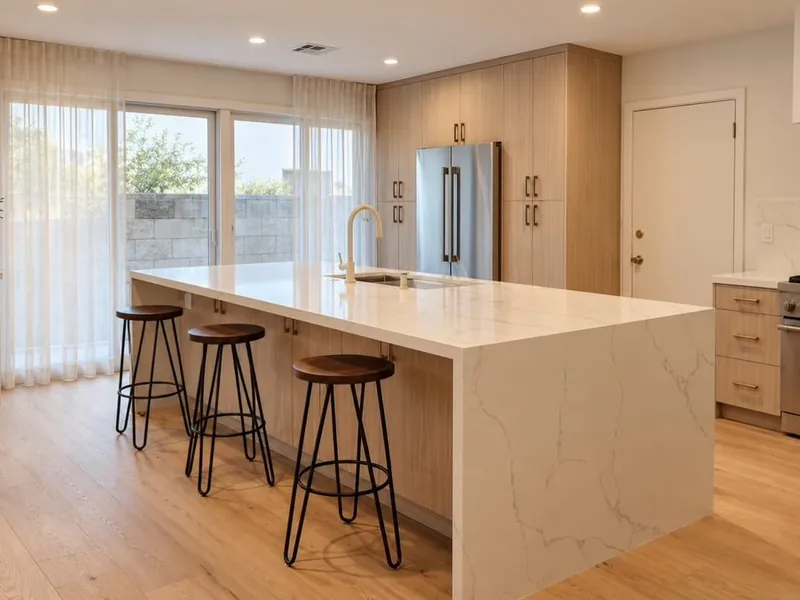
Once a Ranch kitchen opens to the living space, the countertop is on display from the sofa. Quartz suits owners who want low upkeep, while quartzite, marble and granite suit those who prefer natural stone. We template kitchen countertops after the new cabinets are set, which is why we install them only within a full remodel.
Islands Where the Old Kitchen Wall Stood
Removing a dividing wall can open enough floor for an island or a peninsula, and the 3D rendering shows which one leaves comfortable walkways. We size kitchen islands for seating, a prep sink or a cooktop and plan their outlets, plumbing and lighting with the rest of the remodel, never as an add-on.
Northridge Permits: LADBS and the Community Plan
Northridge residents voted to join the City of Los Angeles in 1915, so kitchen permits come from the Los Angeles Department of Building and Safety. Its Valley office shares 6262 Van Nuys Boulevard with City Planning's Van Nuys Development Services Center.
Land use follows the Northridge Community Plan, last updated in 1995, and with no HPOZ in the SurveyLA tracts there is no preservation board to approve kitchen remodeling in Northridge. We still confirm your parcel's status, then prepare the drawings, file with LADBS and book every inspection under the contract.