Kitchen remodeling in Chatsworth takes place in what the community plan calls one of the more rural areas of Los Angeles. Many residential parcels in the western section are large and zoned for equestrian use, and postwar custom Ranch homes on half-acre lots sit alongside 1970s houses.
Best Top Kitchen is based in Santa Clarita and has spent more than 20 years on kitchens alone. We take on full and major remodels, with layout, cabinetry, countertops and lighting designed together and built under one contract, permits included.
Ranch Land, Hills and Heat: Kitchen Remodeling in Chatsworth
Chatsworth sits at the base of the Santa Susana Mountains and the Simi Hills. After World War II, its farm and ranch land was subdivided into tracts ranging from mass-produced houses to custom homes on half-acre lots, mostly Ranch style, which SurveyLA describes as rambling plans with diamond-pane windows, shutters and dovecotes on wide, curving streets.
Building carried on into the 1970s. In ZIP code 91311 the median home was built in 1974, with 31.1% of units from the 1970s and 19.4% from the 1960s, and two-thirds of homes are owner-occupied.
For a kitchen, that means two common starting points. A rambling Ranch plan may have room to borrow for a larger island or a scullery, while a 1970s house may need a wall opened. Summers are hot and dry, with average daily highs of 90 to 100°F, which shapes window placement and outdoor shade.
Horsekeeping Areas, Lake Manor and Old Chatsworth
- Horsekeeping areas north of Chatsworth Street and west of De Soto Avenue. The community plan gives these designated areas priority and supports "K" Horsekeeping districts.
- Chatsworth Lake Manor and Chatsworth Highland Springs. Weekend-cabin communities of the 1920s in the hills above the reservoir. Lake Manor lies outside the City of Los Angeles, which changes who issues its permits.
- Twin Lakes. The community to the north, grown from a 1927 resort around two man-made lakes near Browns Canyon.
- Old Santa Susana Pass Road. Site of a 1917 house, one of the few pre-1930 homes still standing, since most of Chatsworth was built later.
- Stoney Point and the Chatsworth Nature Preserve. A sandstone outcrop listed as a Historic-Cultural Monument, and a former reservoir abandoned after the 1971 San Fernando earthquake, now a two-square-mile preserve.
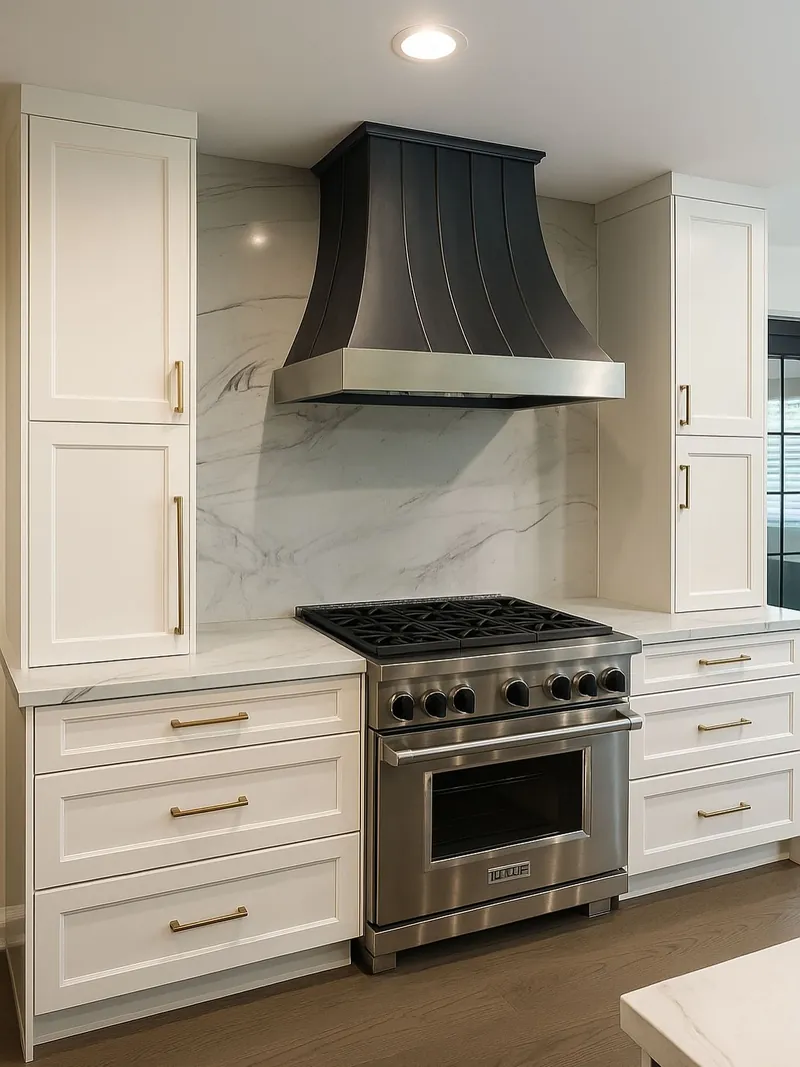
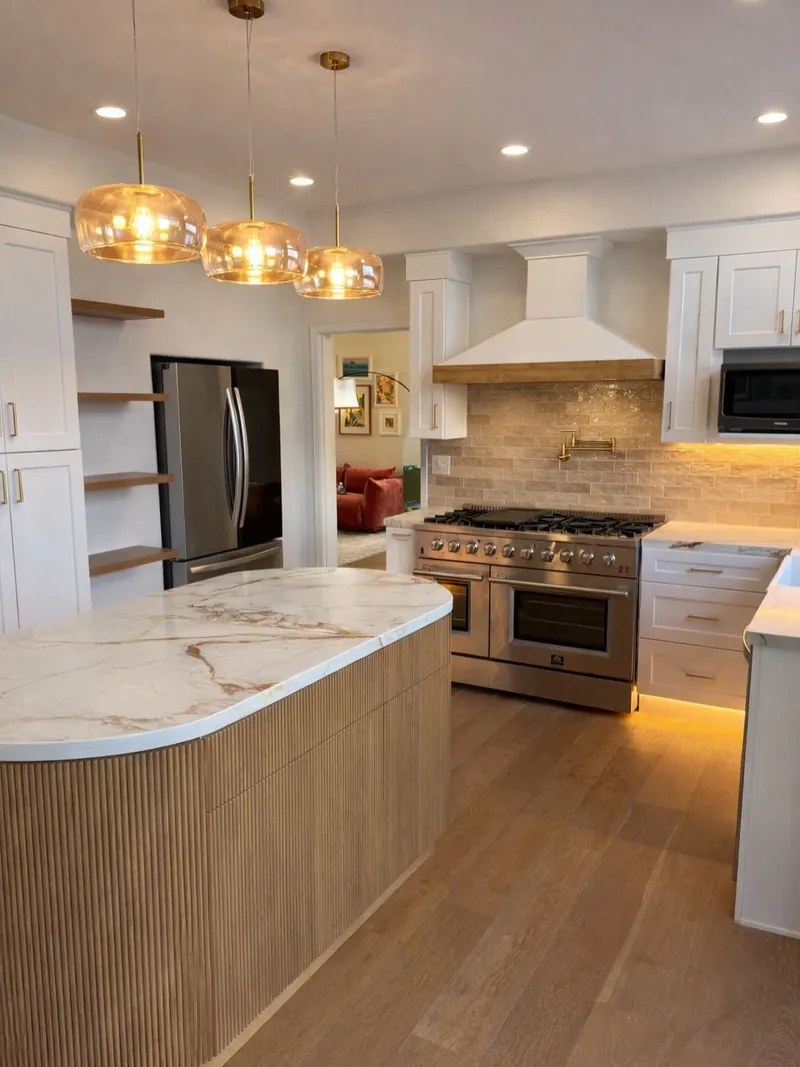
Chatsworth Kitchen Services, Each Inside a Full Remodel
Chatsworth lots and floor plans often give a remodel more to work with than a typical tract house. Every item here is part of one complete kitchen remodel.
Luxury Remodels for Horse-Property Ranch Homes
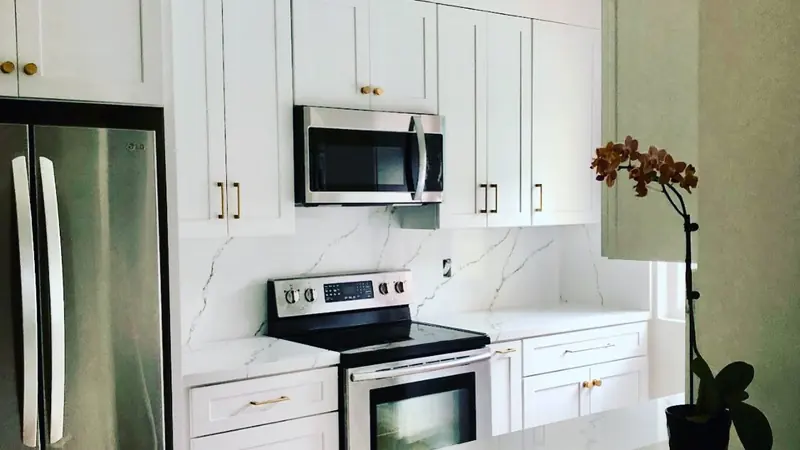
The custom Ranch homes on Chatsworth's half-acre and equestrian-zoned lots were designed one at a time, so their kitchens vary from house to house. Our luxury kitchen remodeling brings inset or frameless cabinetry, natural stone, panel-ready appliances and layered lighting to those rooms as a full remodel, with design, construction and permits under one contract.
Open-Concept Layouts for 1970s Houses
A 1970s kitchen closed off by a wall can often be opened to the family room once we know what that wall carries. We confirm the load path, arrange engineering for a beam and file the permits inside the open-concept kitchen remodel. Chatsworth shook at intensity VIII, severe, in the 1994 Northridge earthquake, so a removed wall gets an engineered replacement.
Kitchen Islands Sized for Rambling Ranch Plans
A rambling single-story plan can often fit a larger island than a compact tract kitchen, though walkway clearances still apply on every side. We lay out kitchen islands with seating, drawers and, where plumbing allows, a prep sink, and test the walkways in 3D as part of the full remodel.
Sculleries and Butler's Pantries Off the Main Kitchen
Where a Ranch plan has a service porch, a spare room or an underused corner beside the kitchen, that space can become a scullery or butler's pantry. A second sink, dishwasher and counter keep cleanup out of the main room when family and guests gather. We design butler's pantries and sculleries within the same kitchen remodel, with matching cabinetry.
Outdoor Kitchens and Cooking Areas on Half-Acre Lots
Half-acre lots give an outdoor kitchen room to sit away from the house, beside a patio or facing the hills. Valley oaks dot many Chatsworth yards, so we lay out the cooking area around existing trees, and because we build outdoor kitchens only with an indoor remodel, gas, electrical and water for both are planned once.
Chatsworth Permits, Horse Zoning and Fire Rules
Most of Chatsworth is in the City of Los Angeles, where LADBS issues building permits through its Valley office. County pockets such as Chatsworth Lake Manor go to Los Angeles County Public Works Building and Safety, and we confirm which agency covers your parcel before filing.
The Chatsworth-Porter Ranch Community Plan, which carries its own Equestrian Areas and Trails map, asks that development near natural vegetation or high fire danger include fire-retardant plantings and construction features against brush fires. Hillside portions are in the city's Very High Fire Hazard Severity Zone, and the 2005 Topanga Fire, which started in the Chatsworth area, burned 24,175 acres.
Since January 1, 2026, construction in those zones follows the California Wildland-Urban Interface Code (Title 24, Part 7), which took over from CBC Chapter 7A. For kitchen remodeling in Chatsworth, an outdoor kitchen, exterior door or wall-vented hood are the parts most likely to touch those rules, so we review them during design.