Kitchen remodeling in Porter Ranch usually starts from a newer house than most of the Valley offers. This was the last part of the San Fernando Valley inside Los Angeles city limits to be developed, and most of it went up from the 1970s on as master-planned subdivisions, many of them gated.
Best Top Kitchen is a Santa Clarita kitchen contractor that takes on full, upscale remodels only. Layout, cabinetry, stone, appliances and lighting are designed together, shown to you in 3D and built under one contract, permits included.
Kitchen Remodeling in Porter Ranch, From Ranchland to Renaissance Summit
SurveyLA records that Porter Ranch stayed undeveloped until the 1960s. In 1962 the Porter heirs sold their last 4,150 undeveloped acres to the Macco Corporation, and the land grew into a master-planned community of curving streets and large subdivisions.
Major construction arrived in the 1970s, much of it as gated communities developed by Shapell Industries. Renaissance Summit, opened by Shapell Homes in August 1999 at the neighborhood's highest point, has houses averaging about 4,000 square feet in Spanish Colonial, Italianate, Tuscan, coastal and American traditional styles. A remodel here rarely starts from 1950s wiring, so the work leans toward layout, storage and materials.
At about 1,280 feet beneath the Santa Susana Mountains, Porter Ranch gets regular winds with gusts clocked at 70 mph. Two major fires have reached it since 2008: the Sesnon Fire started here, and the 2019 Saddleridge Fire forced a full evacuation and burned homes on the east side.
Gated Enclaves, the First Tract and the Ridge Parks
Renaissance Summit is a gated subdivision on the Santa Susana slopes with its own homeowners association. With houses near 4,000 square feet, there may be room behind the main kitchen for a scullery or walk-in pantry, which we test in the 3D model.
The original tract began around 1960 to 1963 along San Fernando Mission Boulevard west of Reseda Boulevard, and about 50 of its homes were removed to build SR-118. The houses that remain are the oldest in Porter Ranch, so we check their wiring and walls as we would in an older Valley home.
Elsewhere, gated master-planned communities of single-family homes fill most streets, each association with its own rules. Porter Ridge Park at the north end of Reseda Boulevard is known locally as E.T. Park, from the 1982 film.
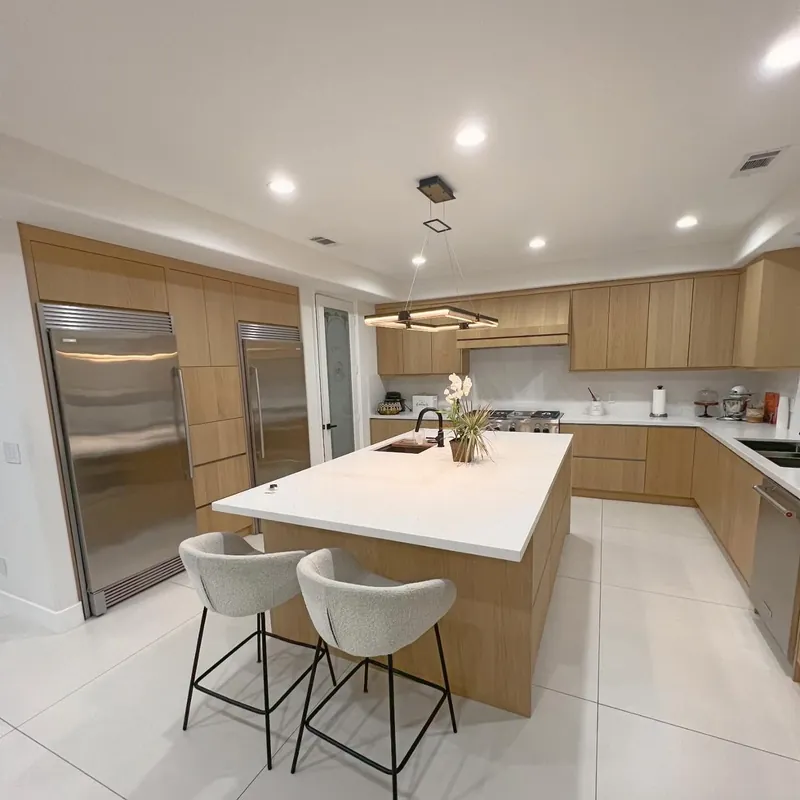
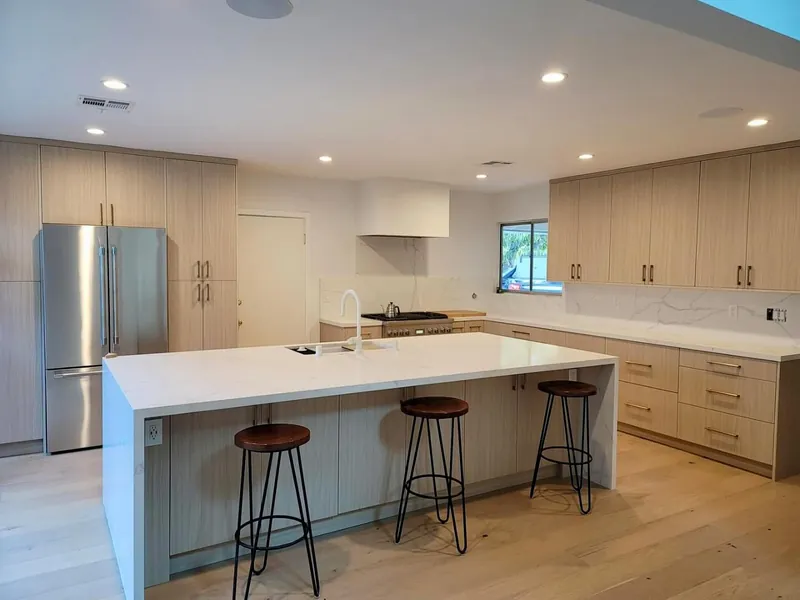
What a Full Porter Ranch Remodel Can Include
Each piece below is designed for Porter Ranch homes and built inside a complete kitchen remodel. None is offered as a separate cabinet, counter or island job.
Luxury Remodels With Panel-Ready Appliances
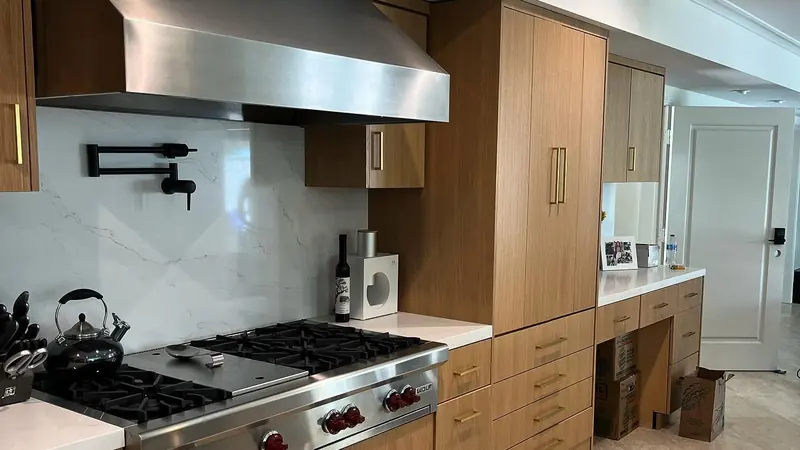
Where a large kitchen opens to the family room, appliances hidden behind cabinet panels keep the space calm. Our luxury kitchen remodeling pairs panel-ready refrigeration and dishwashers or a professional range with inset or frameless cabinetry, quartzite or marble and layered lighting. Everything is specified and installed in one full remodel, so cutouts, ventilation and circuits are right the first time.
Custom Cabinetry in Spanish Colonial, Italianate and Tuscan Styles
A kitchen should belong to the house around it, and Renaissance Summit alone was built in five styles. We design custom kitchen cabinets to suit, from furniture-style details in warm wood for a Tuscan house to painted inset doors for a coastal one. Each cabinet is drawn to the measured room within the full remodel, with soft-close, full-extension drawers.
Butler's Pantries and Sculleries Behind the Main Kitchen
A scullery adds a second sink, dishwasher and counter out of sight, so the main kitchen stays presentable while guests gather. In a larger plan we look at adjacent space, such as a pantry closet or laundry passage, for a butler's pantry or scullery, built in the same remodel so cabinetry, plumbing and lighting match.
Islands Sized for Family Kitchens
Porter Ranch households averaged three people in 2000, and more than seven in ten homes were owner-occupied. An island with three or four seats covers breakfast, homework and serving, and we size kitchen islands so walkways stay clear with the dishwasher open. Its power, any prep sink and its pendants are planned within the full remodel, never bolted onto an old kitchen.
Kitchen Design and 3D Renderings for HOA Review
Many homes here sit inside gated communities, and an association may want plans for anything visible outside, such as a new window or vent. Our kitchen design process starts with in-home measurements and produces 3D renderings that help you decide and give your HOA clear drawings if it asks. The approved design then carries straight into the full remodel.
Porter Ranch Permits, the Specific Plan and Fire Zones
As part of the City of Los Angeles, Porter Ranch gets its building permits and inspections from LADBS, whose Valley office is at 6262 Van Nuys Boulevard. The Porter Ranch Land Use/Transportation Specific Plan, Ordinance No. 166,068, took effect on August 24, 1990, and applies design review to subdivisions and to new construction, additions and exterior renovations in its Community Center Area. Interior remodeling falls outside that review, so kitchen remodeling in Porter Ranch that stays inside the walls does not go through it.
Since January 1, 2026, the Wildland-Urban Interface Code (Title 24, Part 7) has replaced CBC Chapter 7A for Very High and High fire hazard severity zones. CAL FIRE issued new recommended maps for the City in 2025, so we confirm your parcel's current zone before adding any window, door or exterior vent.