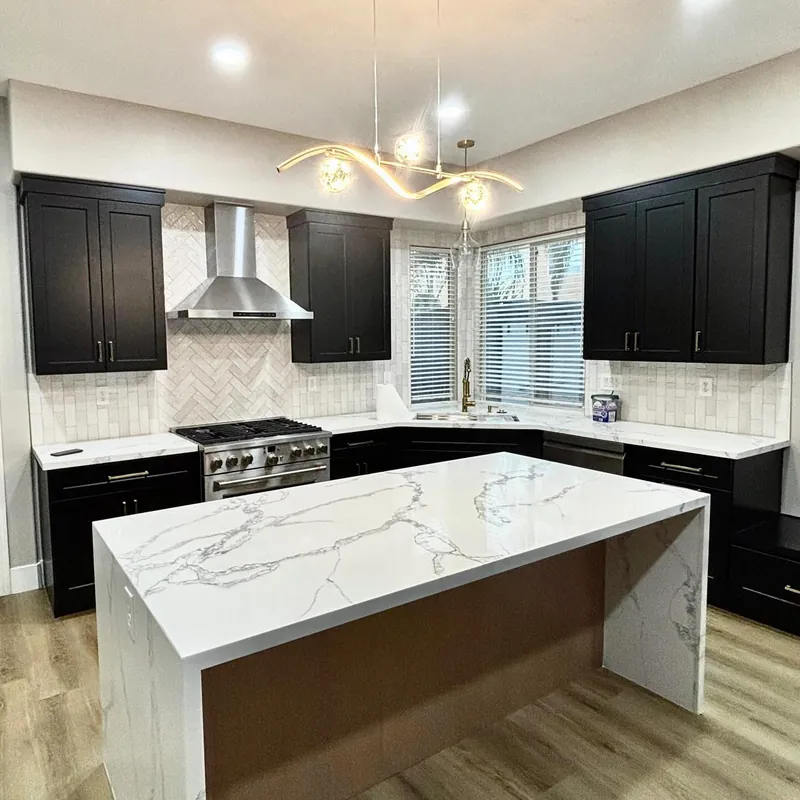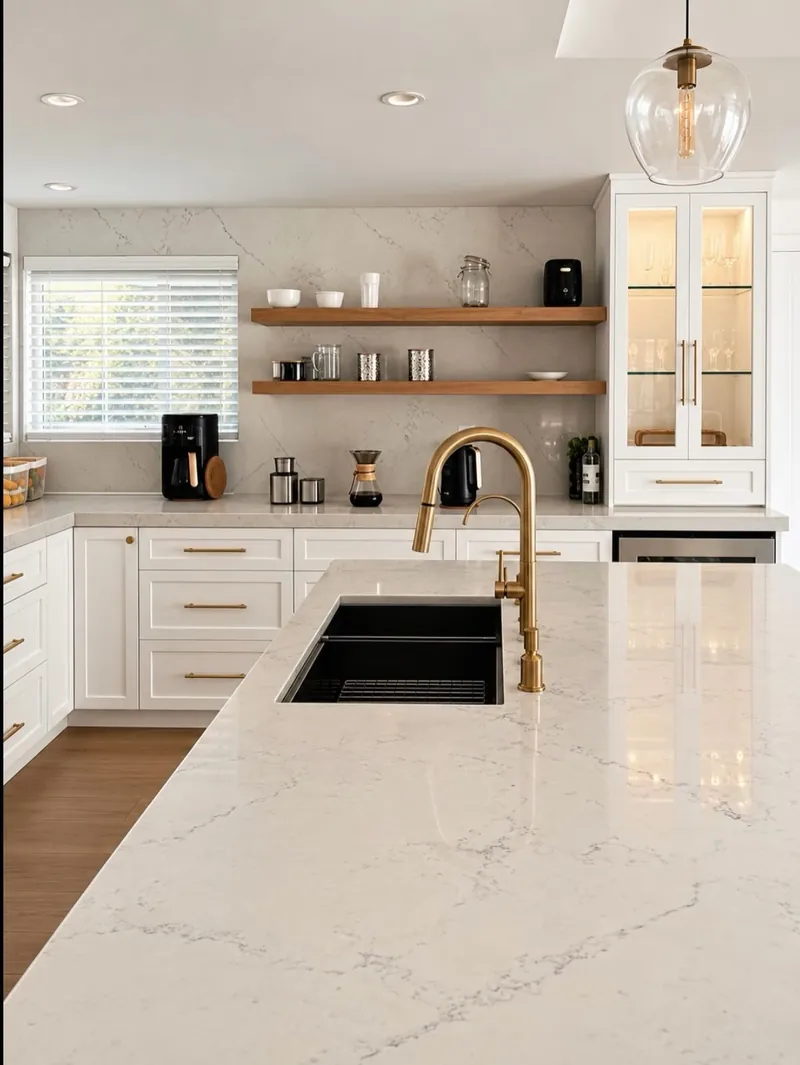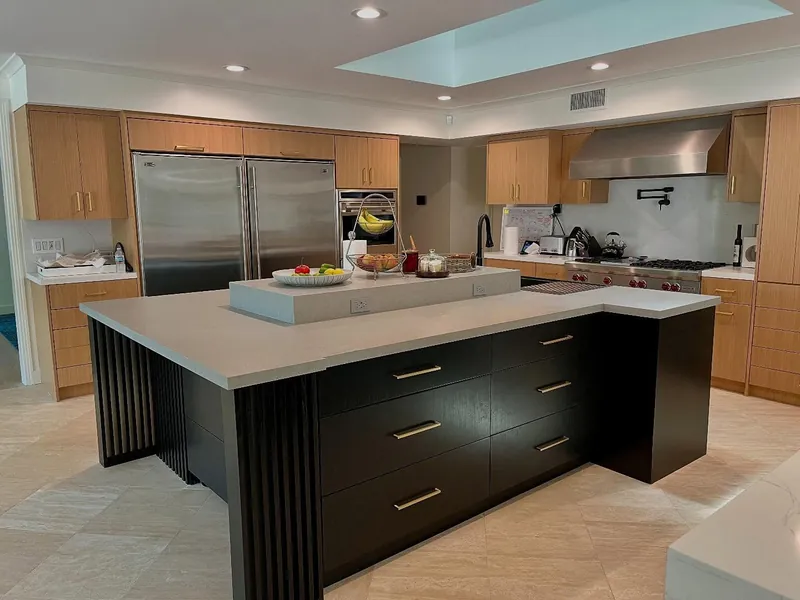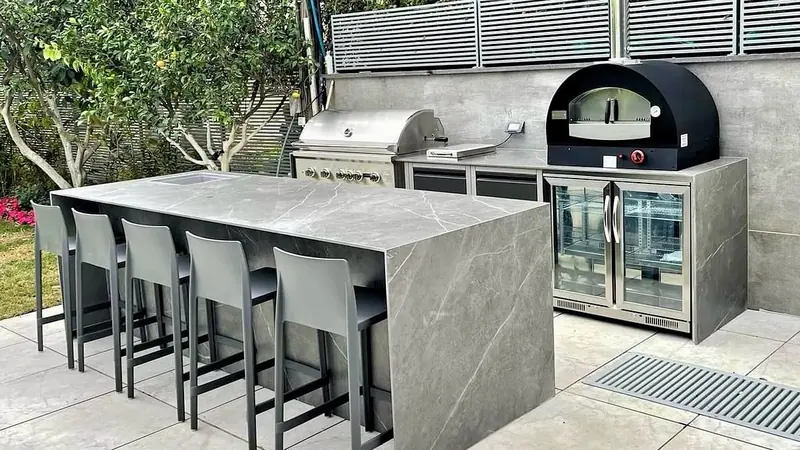
An outdoor kitchen in Santa Clarita gets used for much of the year, and it takes a beating from the summer sun. Best Top Kitchen builds outdoor kitchens as a companion to a full indoor kitchen remodel, never as a standalone backyard project. Planning both at once gives the two spaces a shared design, and gas, electrical and water runs are laid out once, under one contract.
We have focused on kitchens for more than 20 years, and an outdoor kitchen asks the same questions as an indoor one: where the cook stands, where food lands, what gets stored and how the space is lit. The difference is materials. What works in a climate-controlled room can fade, warp or corrode outside, so we specify for the conditions in your yard.
What Goes Into Our Outdoor Kitchen Builds
- Design with the indoor kitchen, shown in 3D renderings that include the patio and the path from the kitchen door.
- Outdoor cabinetry and islands in exterior-rated stainless steel, polymer or masonry.
- Countertops chosen for UV and heat exposure.
- Refrigeration and storage rated for outdoor use.
Built-In Grills, Side Burners and Pizza Ovens
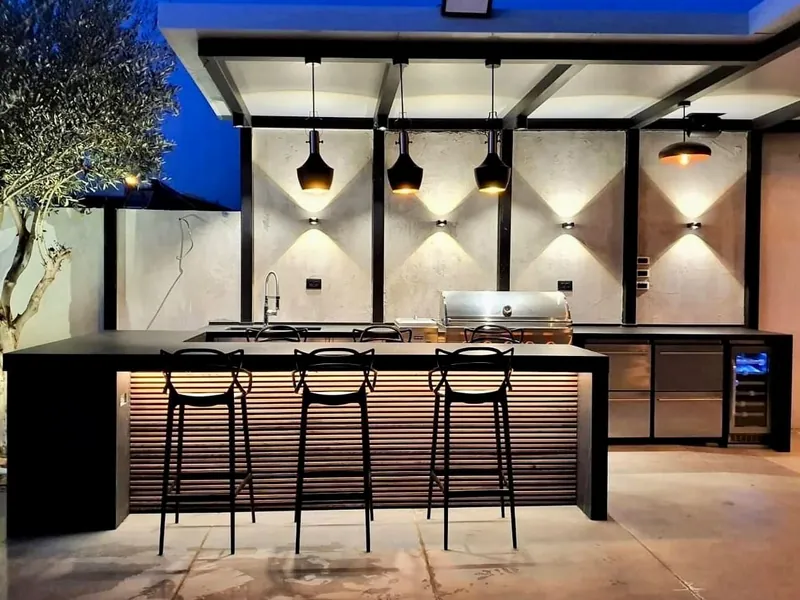
Built-in grills, side burners, griddles and pizza ovens are chosen with the patio layout, then set to each manufacturer's listed clearances from walls, overhangs and combustible materials. We also plan landing space on both sides of the grill and a clear path back to the indoor kitchen, so food is never carried across the yard with nowhere to set it down.
Gas Lines, Circuits and GFCI Outlets
Each outdoor kitchen gets a gas line sized for every burner you plan to run, dedicated circuits for refrigeration and lighting, and GFCI-protected outlets with in-use covers. Water and a drain for a sink are added where practical. Because the indoor kitchen is open at the same time, these runs leave the house once and are inspected before the trenches are closed.
Signs an Outdoor Kitchen Belongs in Your Remodel
- You grill several nights a week and carry everything back and forth through the house.
- Cooking indoors in July heats a house you are paying to cool.
- Guests crowd the indoor kitchen every time you host.
- Your current setup is a portable grill and a folding table.
- The indoor kitchen is already being remodeled, so utilities can be planned once.
Summers here are hot. NOAA's 1991 to 2020 climate normals put the average daily high at its Newhall 5NW station at about 94°F in July and 96°F in August, so shade, ventilation and materials are design priorities, not afterthoughts.
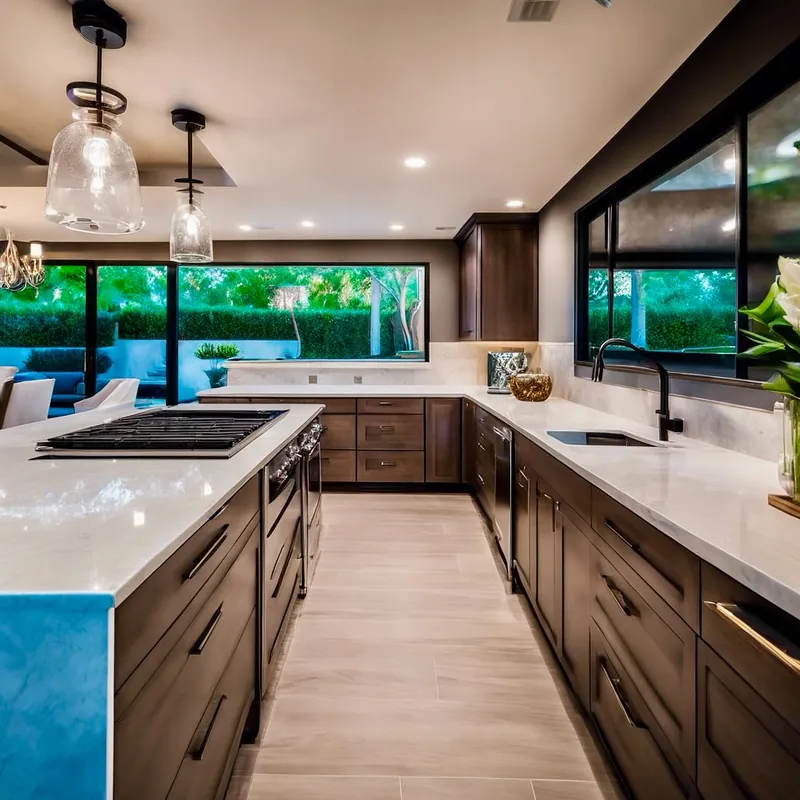
Planning an Outdoor Kitchen in Santa Clarita With Your Indoor Remodel
- Consultation. We measure the indoor kitchen and walk the yard, noting sun exposure, slope, the existing patio and utility locations.
- Combined design. Both kitchens are designed together and shown in 3D.
- Utility planning. Gas sizing for every burner, dedicated circuits and water routing are mapped from the indoor kitchen outward.
- Permits for gas, electrical, plumbing and any patio cover.
- Rough-in and inspections. Trenches and runs are inspected before they are covered.
- Build and finish: island, countertops, appliances, lighting and hookups.
- Walkthrough of both kitchens at delivery.
Outdoor Materials Compared for Valley Heat and Sun
Granite and Porcelain Countertops
| Material | What to know |
|---|---|
| Granite | Handles sun well; dark colors get hot to the touch |
| Porcelain slab | Thin and low-maintenance; confirm the product is rated for exterior use |
| Standard quartz | Avoid in direct sun; its resin binder is the weak point |
Stainless and Polymer Cabinets
| Option | What to know |
|---|---|
| 304 stainless steel | Solid choice for most inland yards with routine cleaning |
| 316 stainless steel | Added molybdenum resists chlorides; consider it near a pool |
| Exterior polymer | Will not rust or rot; comes in colors that coordinate indoors |
| Masonry island with stucco or stone | Very durable and permanent; harder to change later |
Our kitchen countertops page covers indoor stone choices, so the two counters can be chosen as a pair.
What Determines Outdoor Kitchen Cost
- Distance from utilities. Trenching gas, power and water across the yard is often the biggest variable.
- Appliance package: grill size, burners, oven and refrigeration.
- Island construction, masonry versus modular stainless or polymer.
- Countertop material and size.
- Shade. A patio cover requires a building permit and adds structure.
- Electrical capacity. If the indoor remodel already pushes the panel, an upgrade may be needed.
Because we only build outdoor kitchens with an indoor remodel, both are priced as one project. Most of our full remodels fall in a range we confirm at the design consultation, after we have seen the house and the yard.
Permits, Fire Zones and Code for Santa Clarita Yards
Inside city limits, an outdoor kitchen in Santa Clarita is permitted through the City's Building and Safety Division, and rough gas, electrical and plumbing work must pass inspection before it is covered. Stevenson Ranch and Castaic are unincorporated, so Los Angeles County Public Works handles permits there.
Outdoor receptacles at a home must be GFCI protected, and wet-location outlets need extra-duty in-use covers. LA County Fire reported a significant increase in Santa Clarita fire hazard zone areas on CAL FIRE's 2025 maps, so we check your parcel's zone and keep grills to their listed clearances.