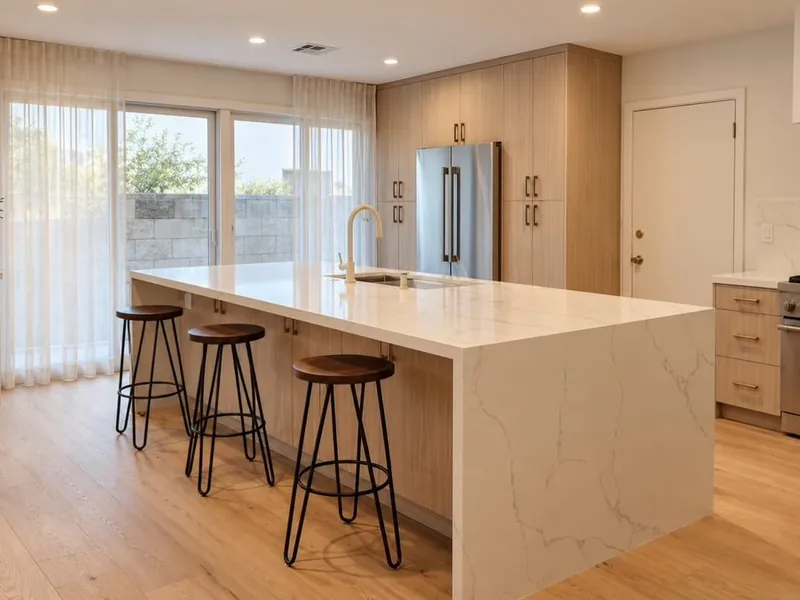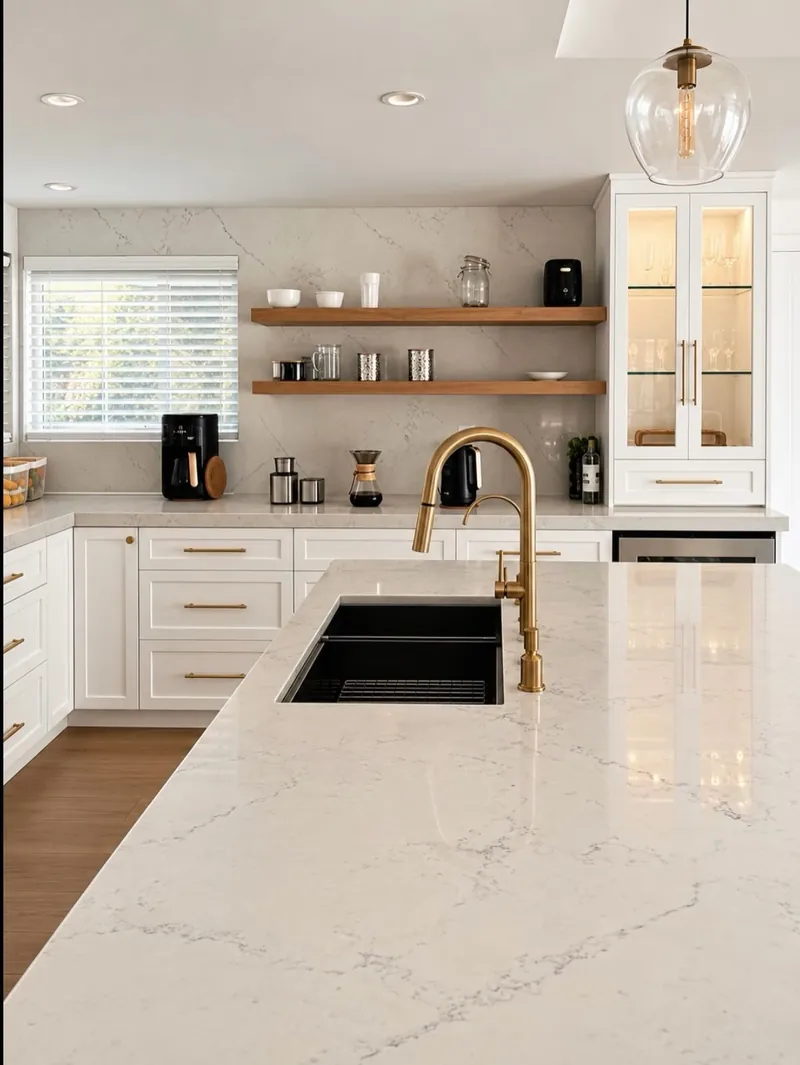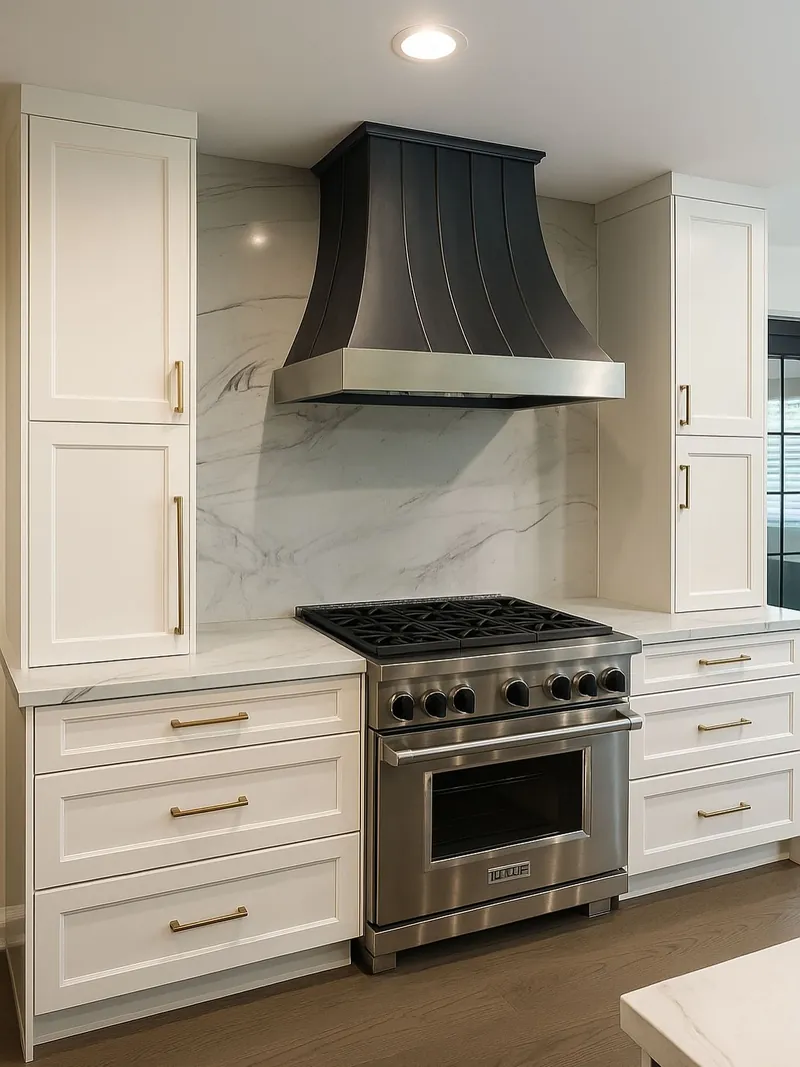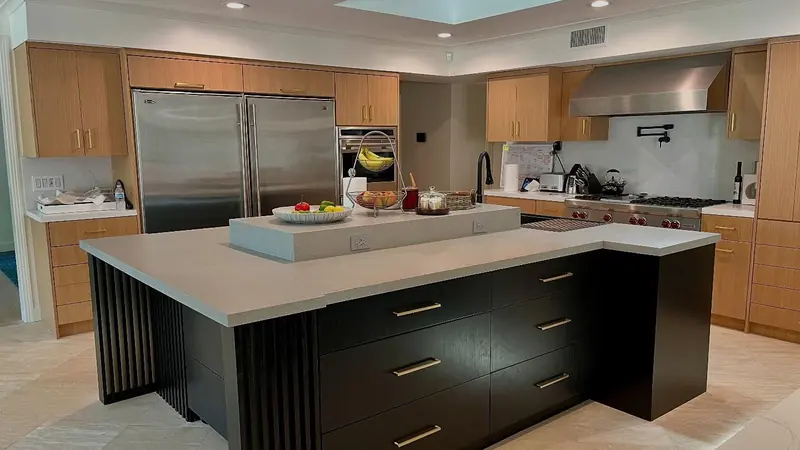
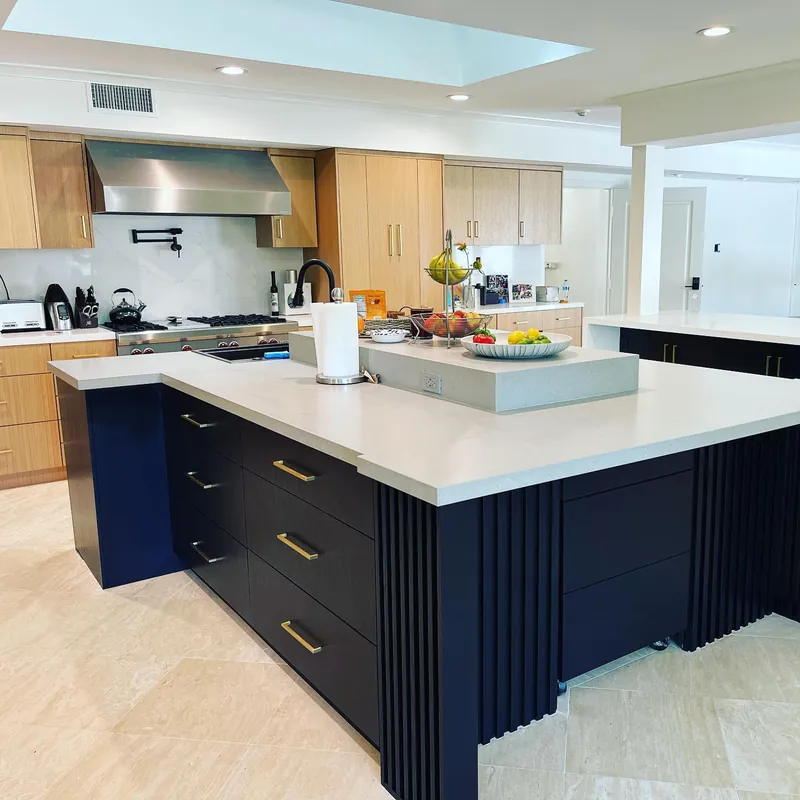
A kitchen island remodel in Santa Clarita works when the island is designed together with everything around it: the aisles, the range, the refrigerator door swing and the path in from the garage. Get those dimensions right and the island becomes the prep station, the homework counter and the place guests gather. Get them wrong and it becomes an obstacle you walk around every day.
We design and build islands only as part of a full kitchen remodel. An island added to an otherwise untouched kitchen usually ends up with mismatched cabinetry, awkward plumbing and lighting that was never planned for it, so we take on the whole room under one contract.
What Goes Into a Well-Planned Island
- Cabinet base with storage you will use. Drawers (80 percent) and doors (79 percent) led island storage in the 2025 Houzz Kitchen Trends Study.
- Countertop and overhang, with brackets, corbels or a substrate wherever seating needs support.
- Appliances such as a microwave drawer, dishwasher, beverage refrigerator or cooktop. Houzz found 57 percent of homeowners put at least one appliance in an upgraded island.
Prep Sinks, Cooktops and Power
An island sink needs supply lines, a drain and a vent that works without a wall behind it. A cooktop adds its own fuel line or heavy circuit and a ducted ventilation route, and countertop receptacles can go only where the current electrical code allows them. We lay out all of it in the 3D plan before the base cabinets are built, since moving a drain later means opening the floor again.
Pendant Lighting Over the Island
Lighting is part of nearly every island upgrade: 94 percent of renovating homeowners installed new fixtures over their island in the 2025 Houzz study, and pendants led at 65 percent. We center pendants on the seating and the work zone, hang them high enough to see across, and give them their own switch.
Signs Your Kitchen Needs a Better Island
- People squeeze past each other because the aisle around the island is under 42 inches.
- The island is too small to seat the family, so meals happen standing up.
- There is no landing space beside the cooktop or sink.
- The kitchen has open floor space but no island at all.
In the Houzz study, 58 percent of renovating homeowners added or upgraded an island.
How We Plan and Build Your Island
- Measure the room. We record walls, openings, appliance locations and the routes people actually walk.
- Define the island's job. Prep, cleanup, cooking, seating or storage, since each changes its size and utilities.
- Model it in 3D. Aisles, stool spacing and overhangs are drawn in so you can judge the fit. See our kitchen design process.
- Plan utilities and permits. Water, drain, vent, gas and circuits are routed and permitted.
- Build and set the base. Island cabinets are installed level and anchored to the floor.
- Top it off. The countertop is templated on the installed base and set, followed by lighting and final inspection.
Island Configurations Compared
| Island type | Best for | Planning notes |
|---|---|---|
| Prep island | A second work zone | A prep sink needs water, drain and vent, plus landing space on both sides |
| Cleanup island | Keeping dishes away from the range | NKBA suggests 24 inches of landing on one side of a sink and 18 on the other |
| Cooktop island | Cooking while facing guests | NKBA recommends 12 and 15 inches of landing beside the cooktop and 9 inches of counter behind it |
| Seating island | Daily meals and homework | 24 inches of width per stool and 15 inches of knee space at 36-inch counter height |
| Two-level island | Screening prep mess from the seating side | A 42-inch bar needs 12 inches of knee space per stool |
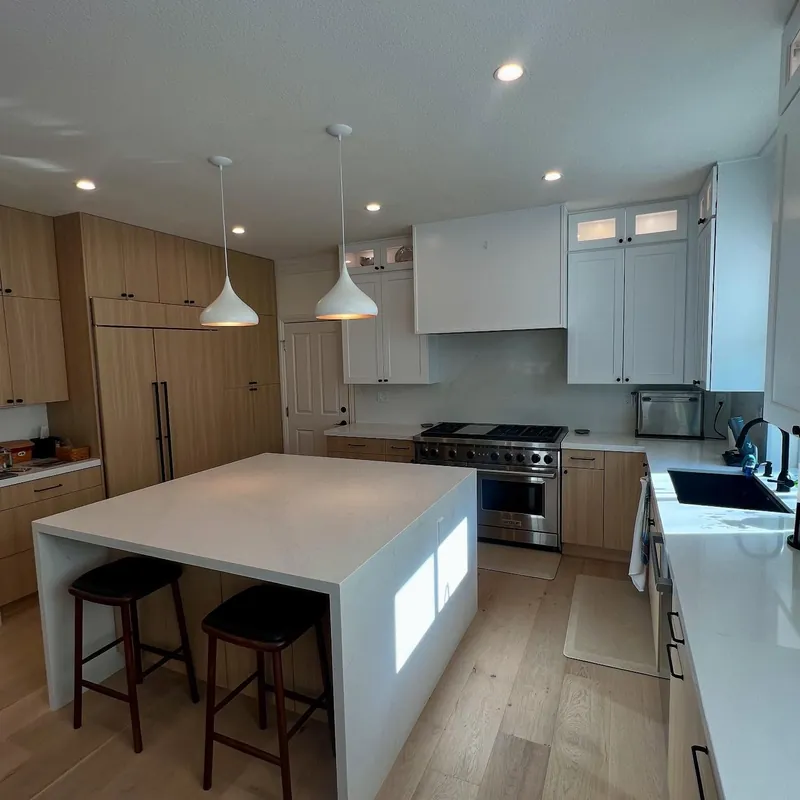
Waterfall ends and seating overhangs
A waterfall end carries the slab to the floor; it protects the cabinet end but uses more stone and needs a precise mitered joint. For seating overhangs, Caesarstone advises that quartz can overhang up to about 14 inches without extra support, with corbels for roughly 15 to 24 inches and posts or a substrate beyond that.
What Determines the Cost of a New Island
- Size and slab. Long islands may need an oversized slab or a seam; 52 percent of upgraded islands in the Houzz study were longer than 7 feet.
- Plumbing route. On a concrete slab foundation, an island sink means cutting a trench for the drain; a raised floor is usually simpler.
- Cooking and ventilation. An island cooktop needs a gas line or heavy circuit plus a ceiling hood or downdraft ducted outside.
For broader context, the 2025 Houzz study reported a national median of $72,000 for major remodels of kitchens 250 square feet or larger, with the top 10 percent spending $200,000 or more. Your own number depends on the island's size, services and finishes, and we confirm it at your design consultation.
Planning a Kitchen Island Remodel in Santa Clarita
Foundation type shapes the island plan. Some Santa Clarita Valley homes sit on concrete slabs, where an island sink means saw-cutting the floor, while others have raised floors that make drain and gas runs easier, so we confirm yours early.
In Valencia, Saugus, Newhall and Canyon Country, that plumbing and electrical work is permitted through the City of Santa Clarita, which requires rough inspections of plumbing, electrical and gas before anything is covered. Stevenson Ranch and Castaic go through Los Angeles County. We handle permits in either jurisdiction as part of every kitchen island remodel in Santa Clarita.