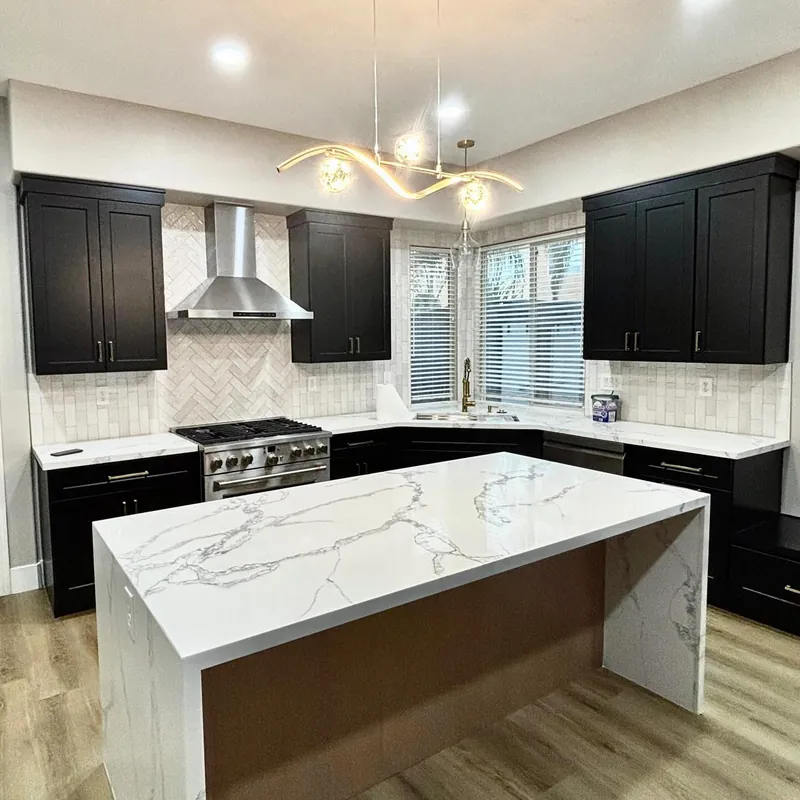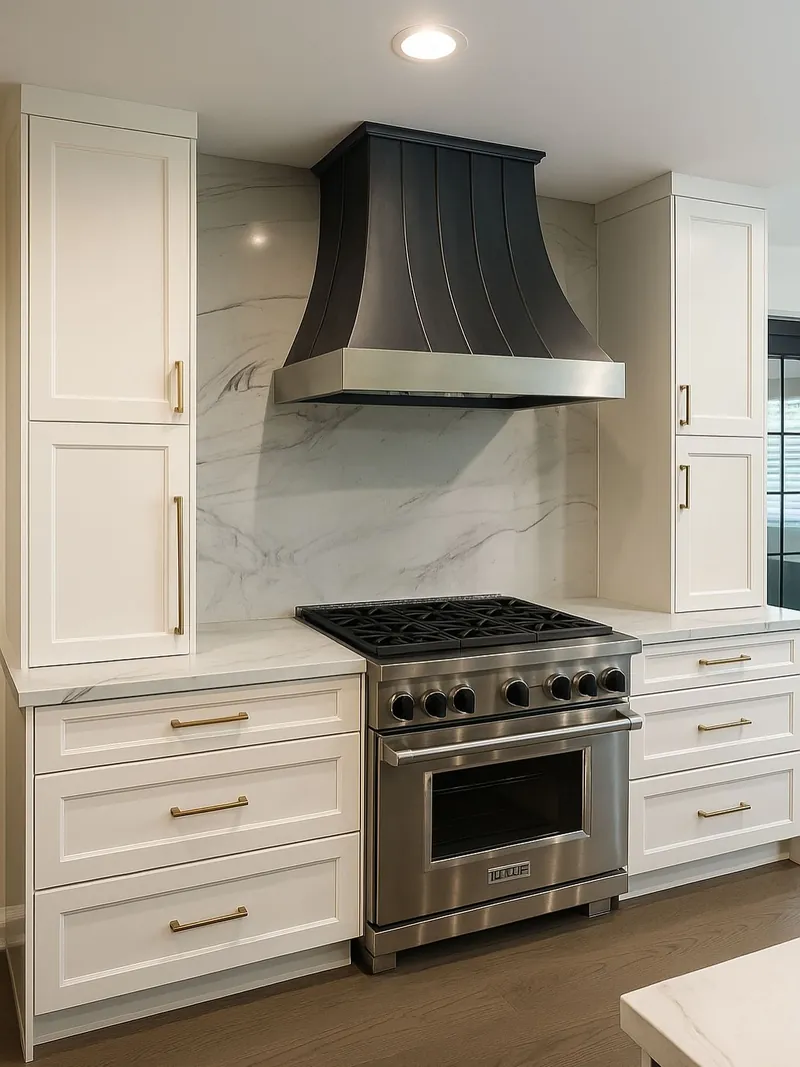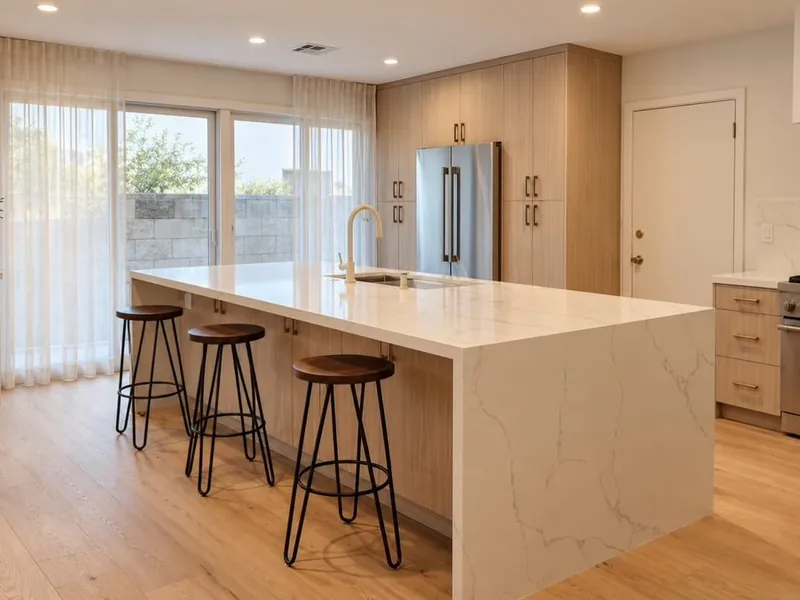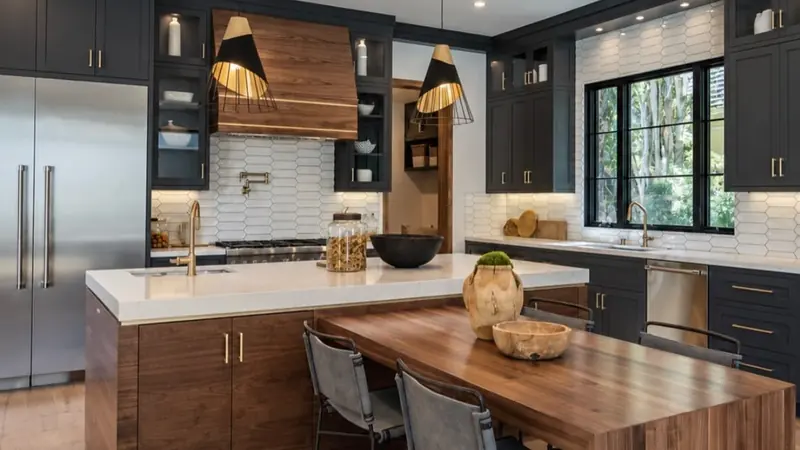
Kitchen design in Santa Clarita with Best Top Kitchen is the first phase of a full remodel, not a separate drafting service. We start in your home with measurements and a conversation about how you cook, store and gather, then turn that into a layout, a cabinet plan and 3D renderings you can review before construction.
Because the same company designs and builds the kitchen, the drawings are made to be built. Appliance specs, cabinet dimensions, plumbing locations and permit requirements are settled on paper first, which is where most remodel problems are prevented.
What Our Kitchen Design Service Covers
Our kitchen design in Santa Clarita is always part of a remodel engagement. We do not sell plans for someone else to build, which keeps the people who drew your kitchen responsible for how it turns out.
Measurements and Layout Planning
We record walls, windows, ceiling height and the existing plumbing, gas and electrical locations, plus the rooms around the kitchen. Those numbers drive the layout: work zones, aisle widths, island or peninsula options and the path people take through the room.
3D Renderings
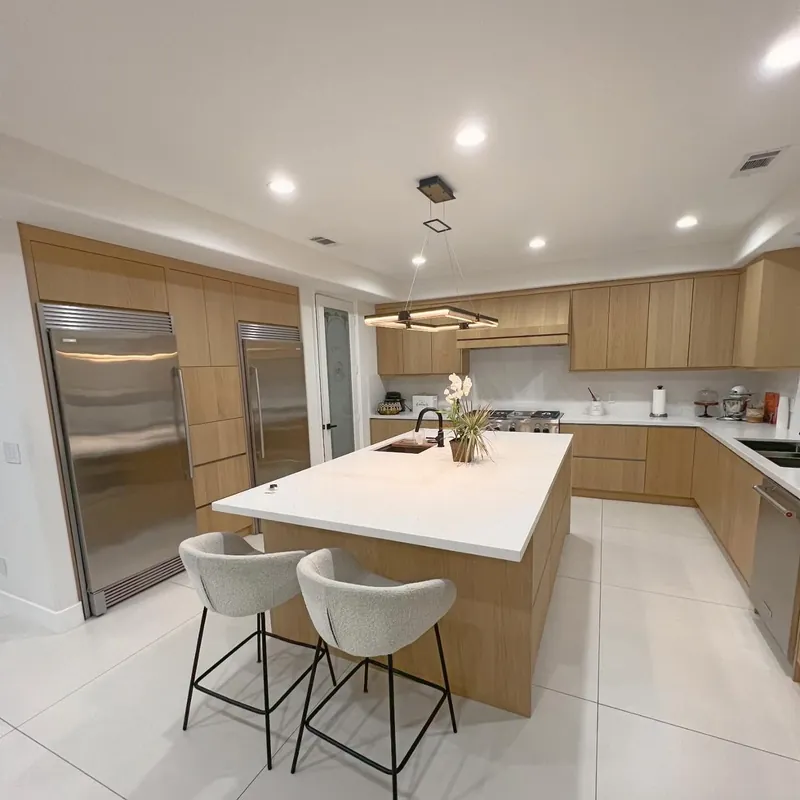
The chosen layout is rendered with cabinet elevations, counters and light fixtures in place. We revise those views with you until the room looks right from the doorway, the stove and the family room, which is far easier than revising it on site.
Cabinet and Storage Design
Drawer stacks, pantry pull-outs, appliance garages and corner storage are planned around what you own, from sheet pans to stand mixers. Tall cabinets and drawer heights are sized so everyday items sit within easy reach. See custom kitchen cabinets.
Material and Appliance Selections
Stone, backsplash, hardware, fixtures and appliance models are chosen with physical samples, and every spec is checked against the cabinet drawings so panels, cutouts and openings match. For natural stone, you approve the actual slabs.
Lighting Plans
General, task and accent layers, each with its own control, laid out to meet California's Energy Code. Fixture positions are drawn against the cabinets, so pendants center on the island and under-cabinet lights reach the front of the counter.
When Your Kitchen Needs a Real Design Plan
Some kitchens only need new finishes. Most of the ones we see need a better plan, especially when:
- Two people cannot work at the same time without bumping into each other.
- The walk between refrigerator, sink and range is long or crosses a walkway.
- There is no landing space beside the refrigerator or cooktop.
- The open dishwasher blocks the sink or a drawer.
- You want to open a wall, add an island or move the range.
NKBA planning guidelines give useful benchmarks: work aisles of at least 42 inches for one cook and 48 inches for two, at least 15 inches of landing space beside the refrigerator, and a dishwasher within 36 inches of the cleanup sink.
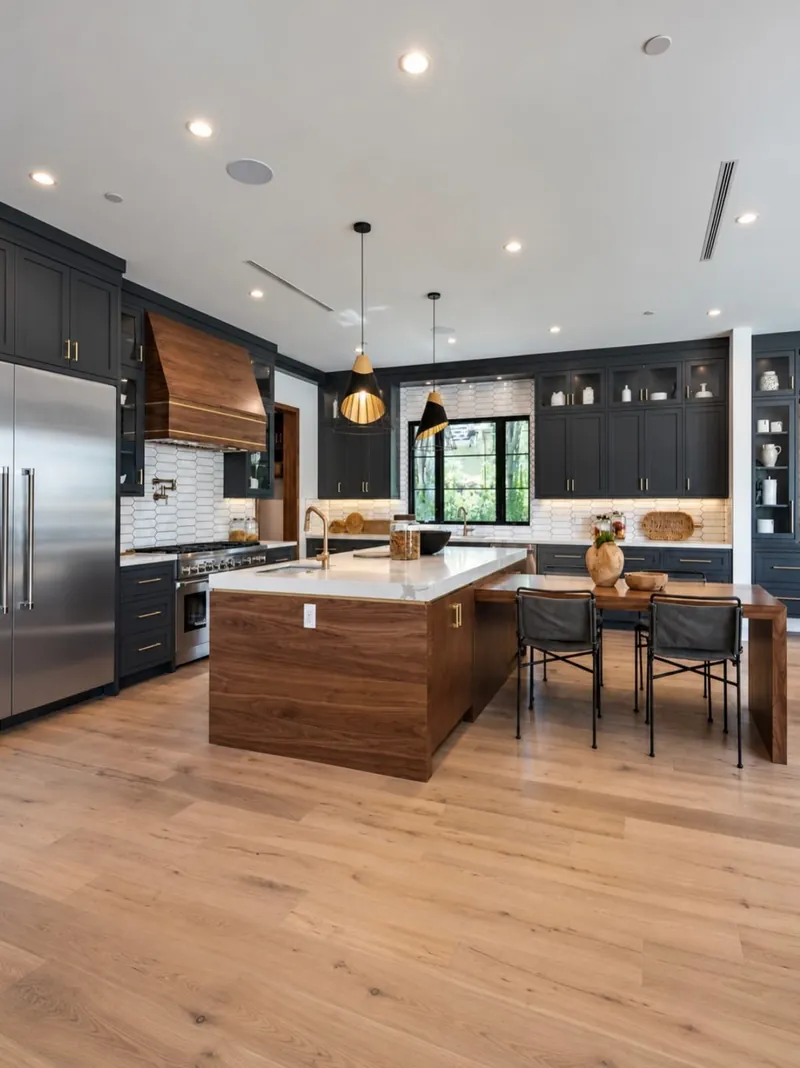
Our Kitchen Design Process, Step by Step
- Discovery. We talk through what works, what does not, who cooks, how you entertain and your budget range.
- Measure. We measure the kitchen and adjacent rooms and note structure, plumbing, gas and electrical.
- Layout options. We develop layout options and walk you through the trade-offs of each.
- 3D renderings. The chosen layout becomes 3D renderings with cabinetry, counters and lighting, and we refine it with you.
- Selections. We finalize cabinet style, stone, backsplash, fixtures and appliances, and confirm every spec.
- Scope and contract. The approved design becomes the build scope under one contract, with permits included.
Kitchen Layout Options Compared
| Layout | Works best for | Watch for |
|---|---|---|
| Galley | Narrow rooms and one main cook | Aisle width and traffic at both ends |
| L-shape | Open plans and corner kitchens | Corner storage and long walks on long runs |
| U-shape | Maximum counter and storage | Can feel enclosed; two corners to solve |
| L or U with island | Prep space plus seating | Clearance on every side of the island |
| Peninsula | Seating where an island will not fit | Can bottleneck the kitchen entry |
Many San Fernando Valley ranch homes from the 1950s to 1970s started with galley or U-shaped kitchens. Opening one into an L-shape with an island often involves a wall. See open-concept kitchen remodels and kitchen islands.
How Design Decisions Shape Your Remodel Budget
We do not price design as a standalone product, but the decisions made during design set most of the final cost.
- Plumbing and gas locations. Keeping the sink and range in place costs less than relocating them.
- Walls. Removing a load-bearing wall adds engineering, a beam and permit work.
- Cabinet construction. Custom inset cabinetry typically costs more than full-overlay or frameless.
- Surfaces. Premium natural stone often costs more than many quartz options.
- Appliances. Pro-style and panel-ready packages bring electrical, gas, ventilation and cabinetry work with them.
For context, the 2026 Houzz Kitchen Trends Study reported a national median spend of $55,000 on major kitchen remodels in 2025, and $75,000 for larger kitchens. We confirm a range for your project at the design consultation once scope is clear.
Kitchen Design in Santa Clarita: Local Factors
Kitchen design in Santa Clarita starts with the housing stock. Much of the city was built from the late 1960s onward, when Valencia's first subdivision opened, and tract kitchens from the 1970s through the 2000s often have closed layouts, soffits or walls that hide ducts and plumbing. We look for those conditions while measuring so the design accounts for them.
The climate matters too. Santa Clarita summers are hot and dry, and west-facing windows bring afternoon heat and glare that affect where we place task lighting, upper cabinets and window treatments. New lighting must meet California's 2025 Energy Code, including separately controlled under-cabinet lights.