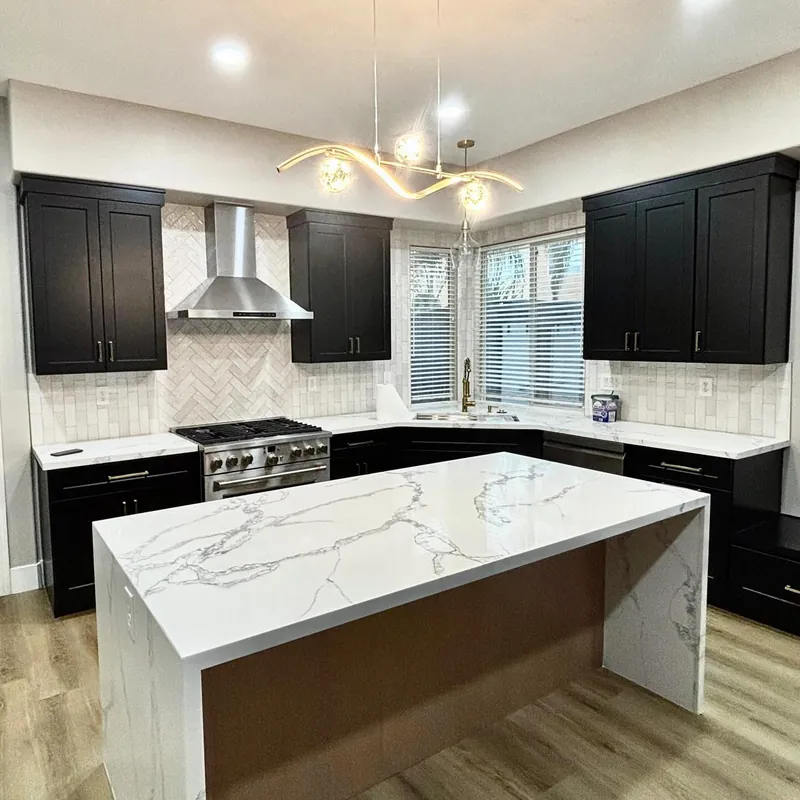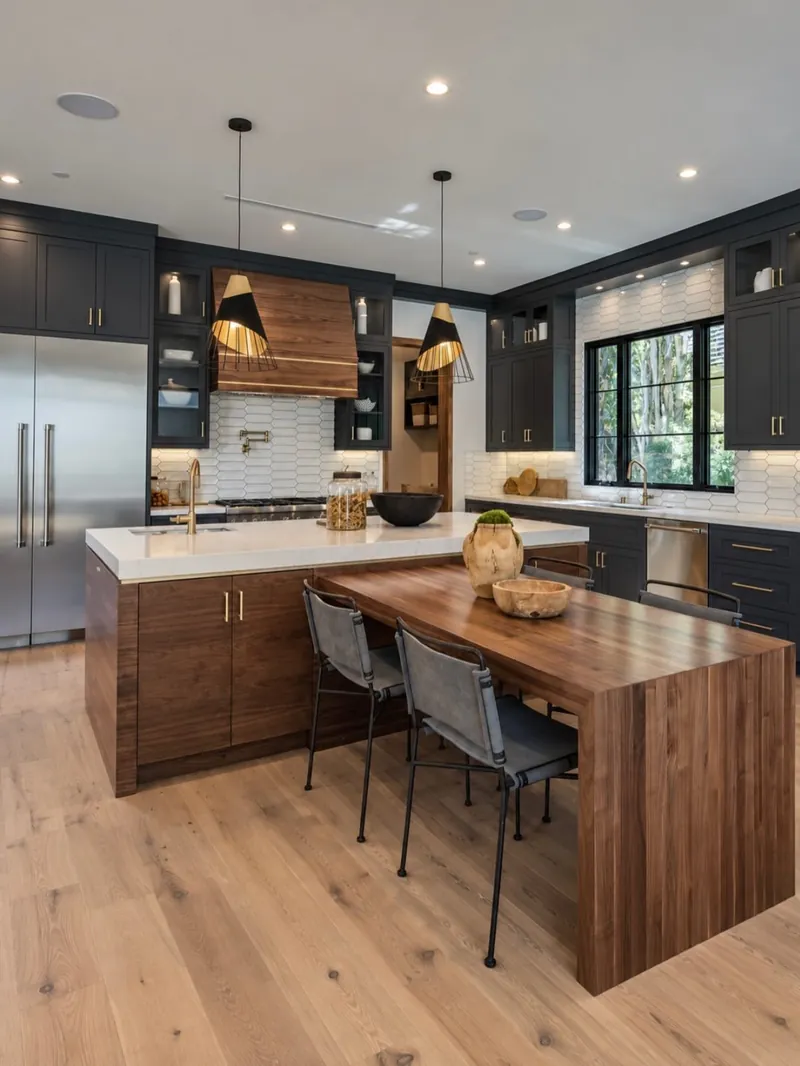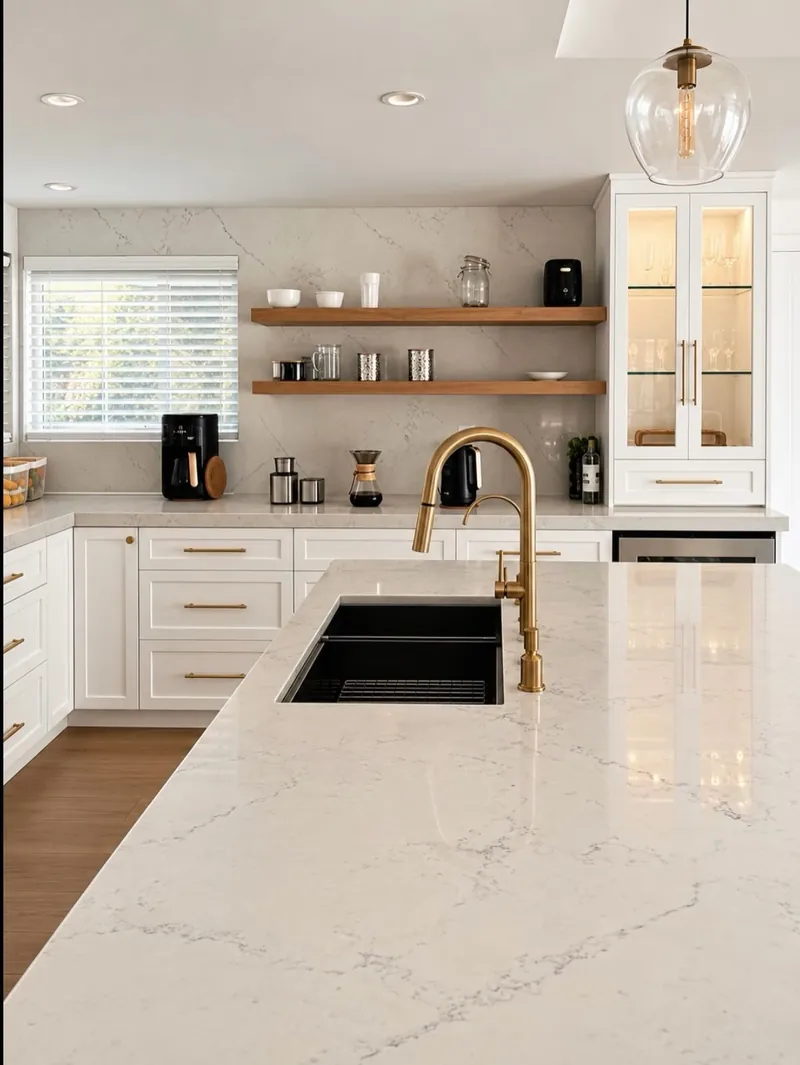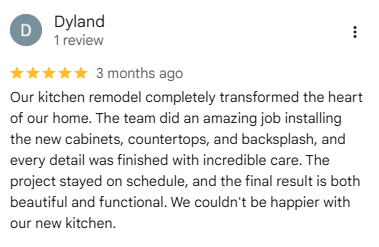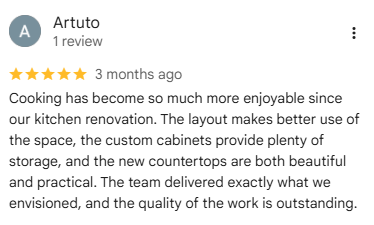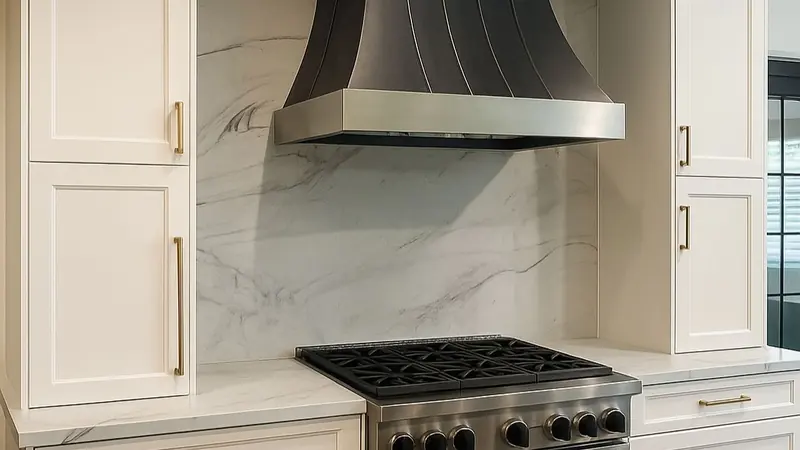
Custom kitchen cabinets in Santa Clarita should be built for the room you actually live in: the soffit you want gone, the blind corner that swallows pots, the wall where a real pantry belongs. We measure your kitchen in person, design every cabinet run around those numbers, and show you the result in 3D before anything is ordered.
We build custom cabinetry as part of a complete kitchen remodel, not as a standalone cabinet swap. That is how the details come out right: when one contract covers layout, cabinets, countertops and lighting, appliance panels fit their openings and drawers clear the range handle.
What Your Cabinet Package Includes
- Layout and elevations drawn from in-home measurements, with appliance specs included so panel-ready refrigerators and dishwashers fit.
- Box construction in face-frame or frameless style, with Shaker, slab, raised panel or beaded inset doors.
- Installation: boxes leveled, scribed to the walls and adjusted until door gaps run even.
Soft-Close Drawers and Corner Storage
Soft-close, full-extension slides put the back of every drawer within reach, which is why deep drawers usually beat base cabinets with fixed shelves. Roll-outs, pot drawers, trash pull-outs and a working plan for every corner fill out the rest of the storage.
For storage, the National Kitchen and Bath Association suggests about 1,400 inches of shelf and drawer frontage for a small kitchen, 1,700 for a medium one and 2,000 for a large kitchen over 350 square feet. Bigger needs can extend into a butler's pantry or scullery.
Under-Cabinet Lighting and Trim
Crown, end panels and under-cabinet lights are drawn with the cabinets instead of added at the end, and a light rail along the bottom of the uppers keeps the fixtures out of sight. California's Energy Code requires under-cabinet lighting to be switched separately from ceiling lights, so we plan that circuit with the cabinets.
Signs Your Current Cabinets Have Run Their Course
- A swollen sink base. Particleboard soaks up small leaks and never recovers.
- Drawers that sag or drag on worn slides.
- Dead space above the uppers, usually behind a soffit.
- Blind corners you only reach into with a flashlight.
- No room for the appliances you want, like a wider range or a panel-ready refrigerator.
- Doors that will not line up no matter how often the hinges are adjusted.
When several of these apply, layout, lighting and counter space usually need attention too, which is why we treat cabinetry as one part of a full remodel.
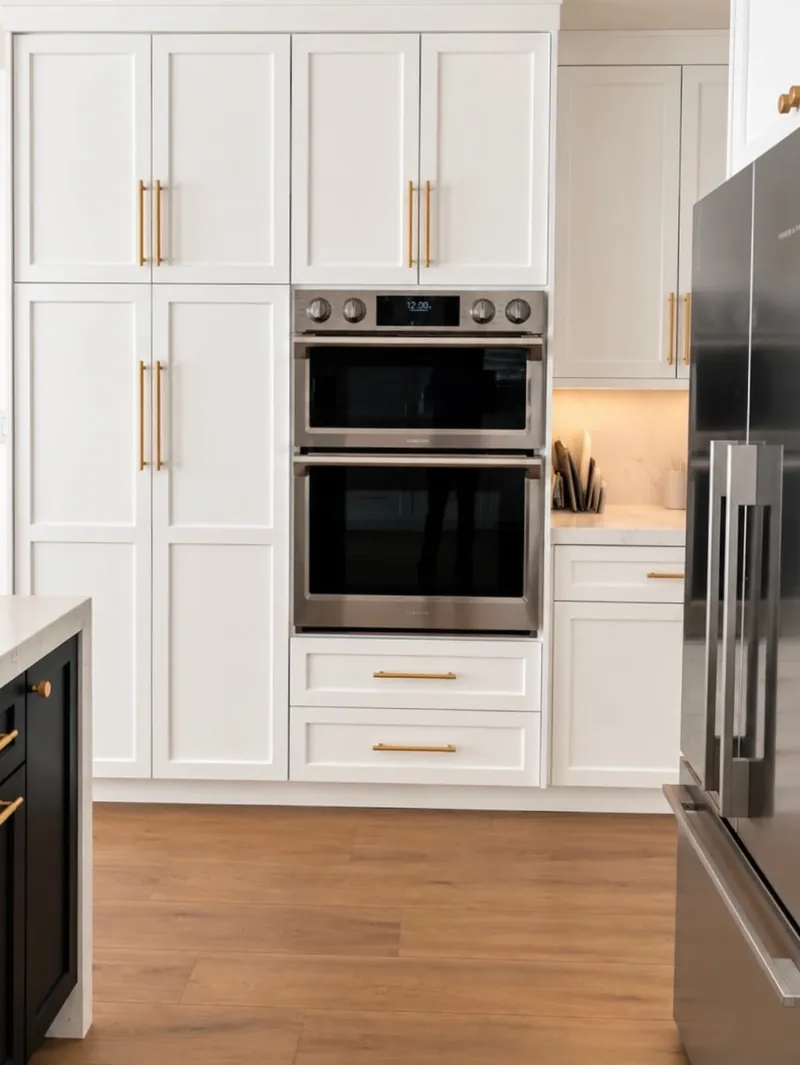
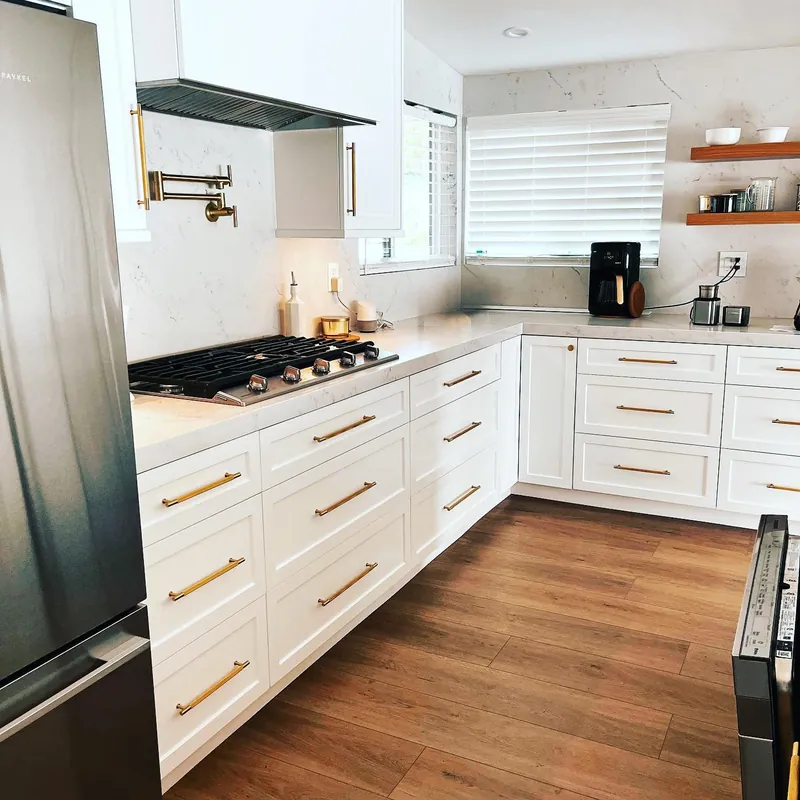
How We Design and Build Your Cabinetry
- In-home consultation. We measure, note plumbing, vents and wall conditions, and talk through how you cook and store.
- Layout and 3D renderings. You see door styles, finishes, hardware and hood in context. See our kitchen design process.
- Selections and final drawings. Species, finish, interior fittings and appliance models are locked in.
- Permits and rough-in. Plumbing and electrical changes are made and inspected before walls close.
- Installation. Boxes are set level, scribed and fastened, then doors and drawers are tuned.
- Countertops and final adjustments. Stone is templated on the installed boxes, and hardware gets a last adjustment at the walkthrough.
Inset, Full Overlay or Frameless: Choosing a Construction Style
| Style | How it looks | Practical notes |
|---|---|---|
| Inset | Doors sit flush inside the face frame, often with a beaded edge | Classic and precise; the most labor-intensive to fit, with slightly less interior width |
| Full overlay | Doors cover nearly all of a face frame | Sturdy frame and flexible door choices |
| Frameless | No face frame; tight, even gaps across the run | Best interior access and widest drawers; suits slab doors |
Wood species and hardness
The Janka test measures the force needed to press a steel ball into wood, so higher numbers resist dents better.
| Species | Janka hardness | Character |
|---|---|---|
| Hard maple | 1,450 lbf | Smooth grain, a strong base for painted finishes |
| White oak | 1,350 lbf | Pronounced grain, striking when rift sawn |
| Black walnut | 1,010 lbf | Rich brown tone for islands and accents |
| Black cherry | 950 lbf | Warm color that deepens with light |
Nationally, Shaker doors led at 61 percent in the 2025 Houzz Kitchen Trends Study, and 72 percent of homeowners chose solid wood.
What Drives the Cost of Custom Cabinetry
- Construction style. Inset takes the most fitting time.
- Species and finish. Premium species and multi-step finishes cost more than paint-grade wood.
- Drawers versus doors. Each drawer adds a box and a pair of slides.
- Height. Cabinets to the ceiling or stacked uppers add boxes and trim.
- Specialty pieces such as appliance panels, hood surrounds and glass doors.
For context, the 2025 Houzz Kitchen Trends Study put the national median spend on a major kitchen remodel at $60,000, with the top 10 percent spending $180,000 or more. Most of our full remodels fall in a range we confirm at consultation, once the layout and specifications are set.
Custom Kitchen Cabinets in Santa Clarita Homes: What to Plan For
Many kitchens in Valencia, Saugus and Canyon Country date from the 1970s through the 2000s, often with builder-grade boxes and soffits above the uppers. Those soffits can hide ductwork, vents or wiring, so we check what is inside before promising cabinets to the ceiling.
In the City of Santa Clarita, replacing cabinets alone does not need a building permit, but the work a real remodel brings, such as moving a sink or adding circuits, does. Dry summers matter too: solid wood moves with indoor humidity, so door construction deserves attention when you plan custom kitchen cabinets in Santa Clarita.