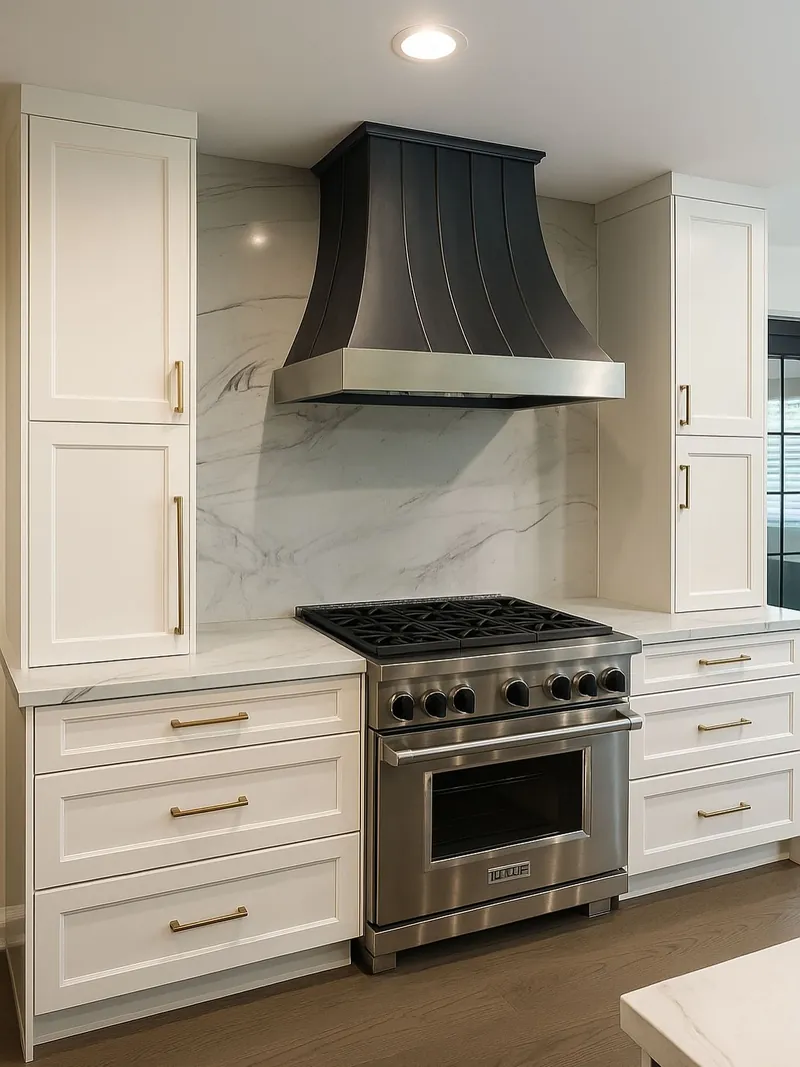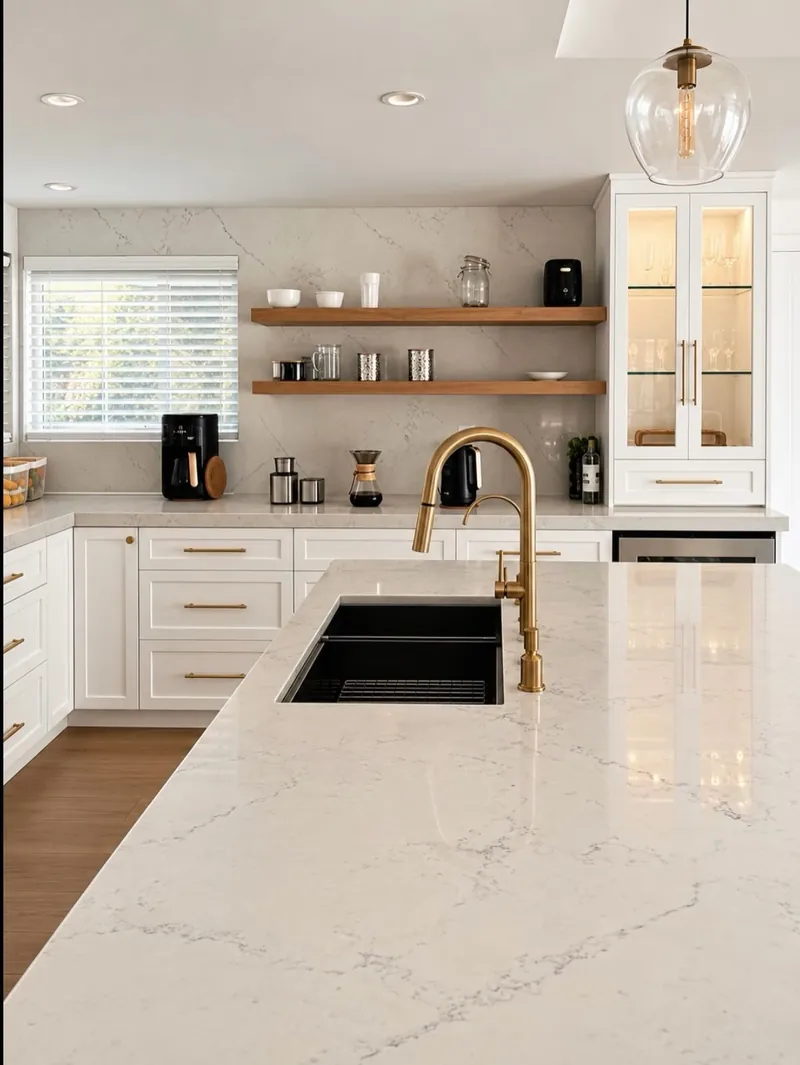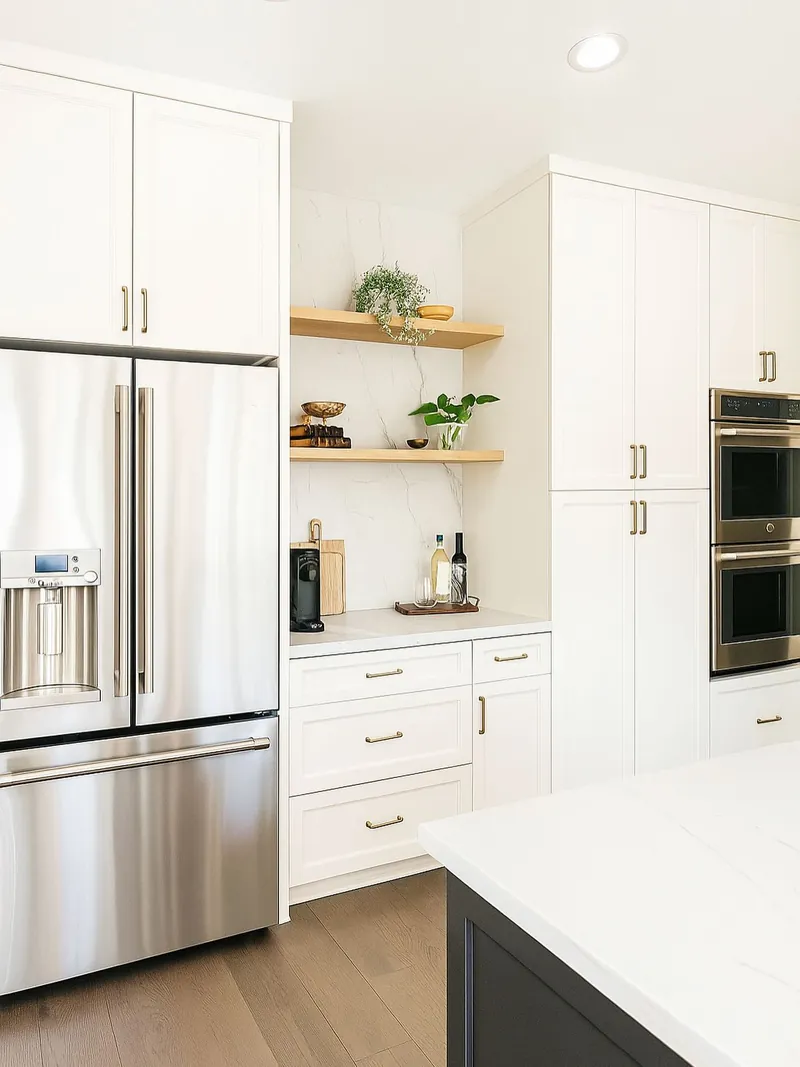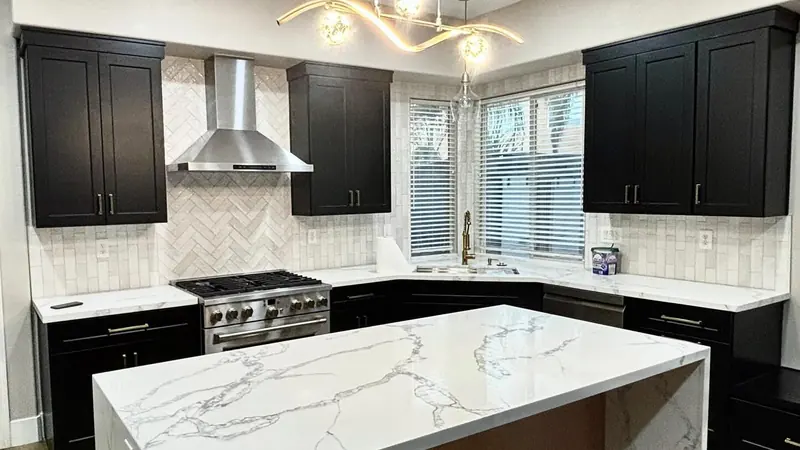
Luxury kitchen remodeling in Santa Clarita is our core work: full-scope kitchens where cabinetry, stone, appliances and lighting are designed together and built by one accountable contractor. After more than 20 years of kitchens only, we focus on detailed, high-spec projects with inset and frameless cabinetry, quartzite slabs, panel-ready refrigeration and dedicated sculleries.
We work from our Santa Clarita base across the San Fernando Valley, the Westside and the Pasadena area. Every project starts with measurements and 3D renderings, and every contract includes permits.
What Goes Into an Upscale Kitchen Remodel With Us
As we practice it, luxury kitchen remodeling in Santa Clarita is always a full remodel, never a standalone stone swap or a set of new cabinet doors. One contract for the whole kitchen keeps the cabinet maker, stone fabricator and electrician working from the same drawings.
Inset and Frameless Custom Cabinetry
Inset, full-overlay or frameless boxes, built to the room's measurements with soft-close hinges and full-extension drawers. Pantry pull-outs, drawer dividers and appliance garages are planned around what you own, and door style, species and finish are settled in the same 3D design as the stone. See custom kitchen cabinets.
Quartzite, Marble and Natural Stone Slabs
Quartzite, marble, granite, quartz or porcelain, chosen slab by slab rather than from a sample chip. We plan seams and vein direction across the island, add mitered or waterfall edges where the design calls for them, and template only after the cabinets are set and level. See kitchen countertops.
Panel-Ready and Pro-Style Appliances
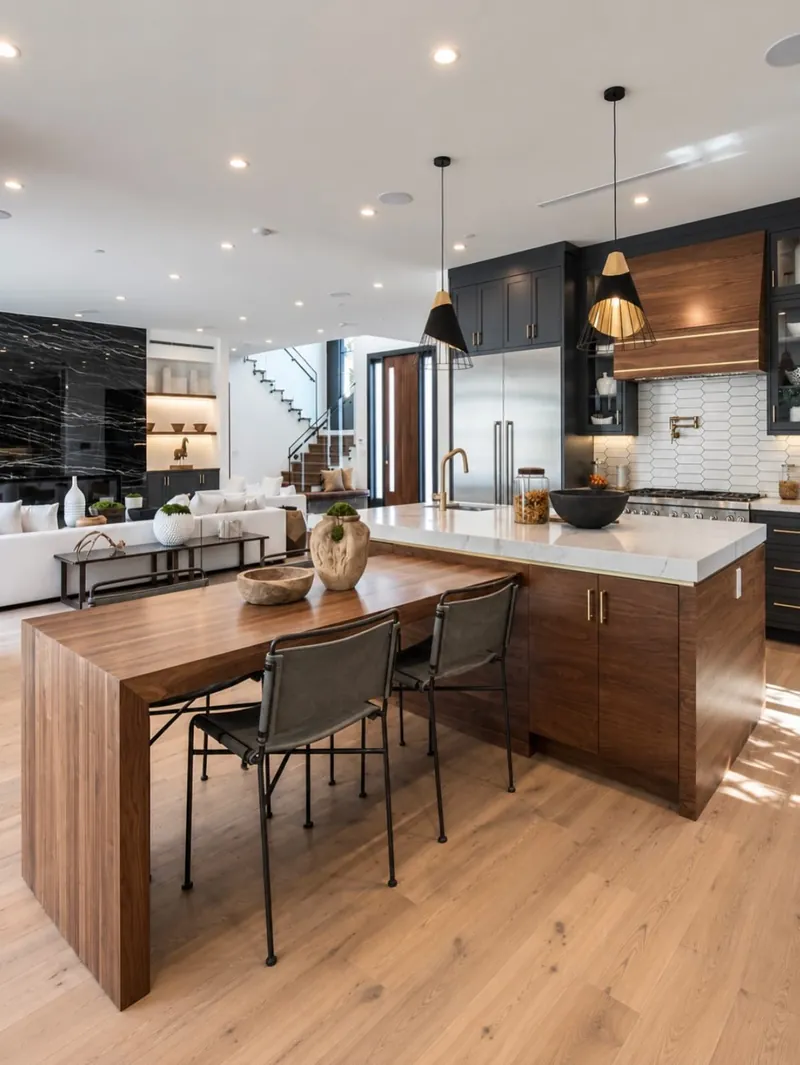
Panel-ready refrigeration and dishwashers take cabinet fronts, while pro-style ranges and induction cooktops get the circuit, gas line and ducted range hood their specs require. Every model is confirmed before the cabinet shop starts building, so each opening and panel fits the appliance that goes into it.
Layered Lighting Design
Recessed fixtures for general light, under-cabinet task lighting over the prep counters, pendants over the island and lighting inside glass-front uppers, each on its own control. The 2025 Energy Code requires separately switched under-cabinet lights, so we design the circuits and the cabinetry together.
Sculleries and Butler's Pantries
A second work zone behind the main kitchen for prep, cleanup, small appliances or a coffee station, so the room your guests see stays clear. It shares plumbing, power and cabinetry with the kitchen and is built in the same phase. See butler's pantries and sculleries.
Signs a High-End Remodel Is the Right Move
- The kitchen lags behind the house. Original finishes no longer match the home's value or the rooms around it.
- Your next appliances will not fit. A pro-style range, column refrigeration or a switch to induction means new cabinetry, wiring, gas and ventilation.
- Two cooks cannot work at once. Narrow aisles and a single sink turn entertaining into a traffic jam.
- Counters are covered in small appliances. There is no pantry, appliance garage or scullery to hold them.
If two or more sound familiar, the answer is a redesigned kitchen, not a cosmetic refresh.
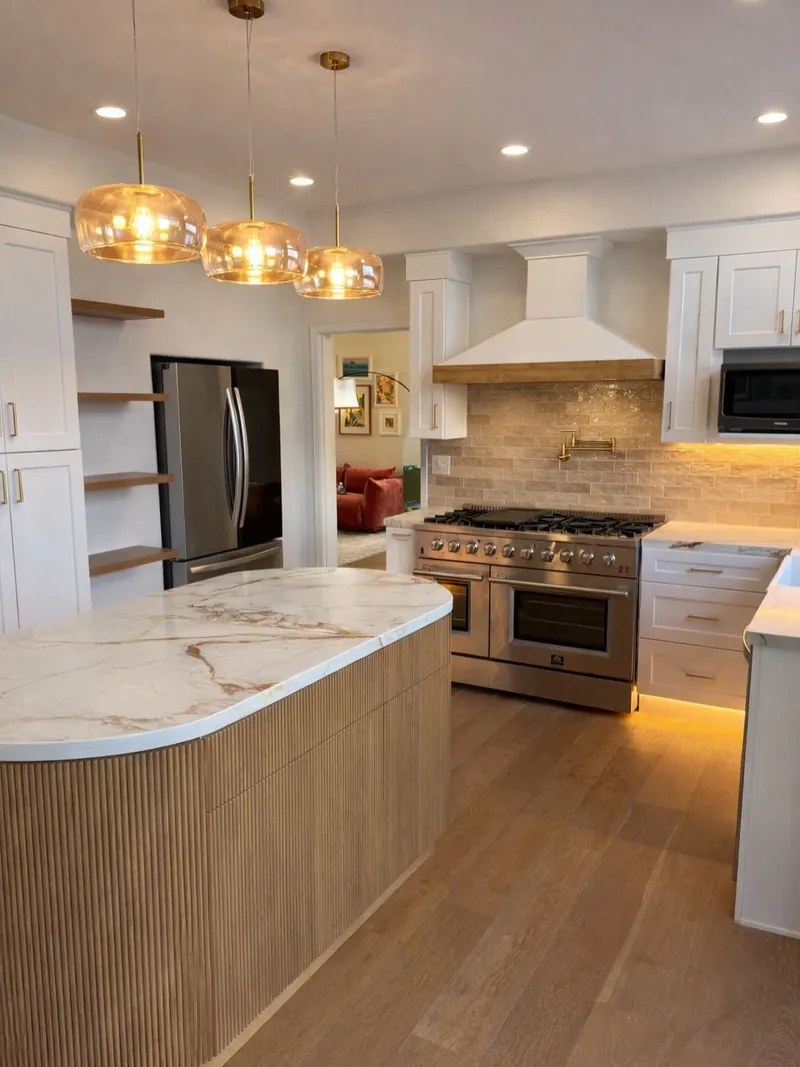
Our Process for Upscale Kitchens
- Design consultation. We measure the kitchen and adjoining rooms and talk through how you cook, entertain and store.
- 3D design and selections. We render the layout and cabinet elevations, then finalize cabinetry, stone, appliances, fixtures and lighting, coordinating with your interior designer if you have one. See kitchen design and 3D renderings.
- Contract and permits. One contract covers design, cabinetry, countertops, layout changes and installation, and we file the permits.
- Demolition and rough-in. We protect the rest of the house, remove the old kitchen and run new plumbing, gas, electrical and ventilation for inspection.
- Cabinets, stone and finishes. Cabinets are set and leveled, stone is templated from the installed cabinets, then backsplash, lighting, hardware and appliances go in.
- Final walkthrough. We test every drawer, door and fixture with you, and we stand behind our work for one year from project delivery.
Cabinet, Stone and Appliance Options Compared
| Option | Strengths | What to plan for |
|---|---|---|
| Inset cabinetry | Doors sit flush in the face frame for a furniture look | Tight tolerances and slightly less interior space |
| Frameless cabinetry | Clean lines and full access to the cabinet interior | Precise installation to keep door gaps even |
| Quartzite | Natural stone with strong heat and scratch resistance | Periodic sealing; choose slabs in person |
| Marble | Classic veining and a soft, honed look | Etches from acids and develops a patina |
| Quartz | Consistent color and low upkeep | Less heat tolerant than natural stone |
| Panel-ready appliances | Refrigeration and dishwashers blend into the cabinetry | Models must be locked before cabinet drawings |
| Induction cooking | Fast, precise and efficient | Needs magnetic cookware and enough electrical capacity |
ENERGY STAR notes that induction transfers about 85% of its heating energy to the cookware, compared with about a third for gas.
What Drives the Price of a Luxury Kitchen
Upscale kitchens cost more for two reasons: the materials and the coordination they require. Remodeling magazine's 2025 Cost vs. Value report puts the national average upscale major kitchen remodel at $164,104, about double its $82,793 midrange equivalent. Treat both as reference points.
- Cabinet construction. Inset and custom finishes take more labor than stock boxes.
- Stone. Rare quartzite and book-matched marble cost more to buy and to fabricate.
- Appliances. Pro ranges and column refrigeration drive electrical, gas and ventilation upgrades.
- Layout changes. Moving the sink, range or walls adds plumbing, structural and permit work.
- Hidden conditions. Older homes may need an electrical panel upgrade or new supply lines.
Most of our full remodels fall in a range we confirm at the design consultation, and any change during construction goes into a written change order that you approve first.
Luxury Kitchen Remodeling in Santa Clarita: Local Factors
For luxury kitchen remodeling in Santa Clarita, permits in Valencia, Saugus, Newhall and Canyon Country go through the City of Santa Clarita's Building and Safety division, while unincorporated Stevenson Ranch and Castaic permit through Los Angeles County. Valencia began as a master-planned community in the late 1960s, and HOAs oversee many of its neighborhoods, so exterior work like a new window or vent may need their sign-off.
New lighting must meet California's 2025 Energy Code. Beyond the valley, Encino, Sherman Oaks and Brentwood permit through the City of Los Angeles, while Calabasas, Beverly Hills and Pasadena run their own departments. We handle the filing in each.