Kitchen remodeling in La Cañada Flintridge usually starts in a house from the middle of the last century. The 1950s is by far the largest single decade in the city's housing at about 35.1% of homes, roughly 80% predate 1970, and the city added fewer than 30 housing units between 2010 and 2020.
Best Top Kitchen is a kitchen-only remodeler, and we drive in from Santa Clarita for full remodels where layout, cabinetry, counters, lighting and installation are designed as one. We leave standalone jobs like a single countertop replacement to others.
Hillside Homes and Midcentury Kitchens in La Cañada Flintridge
The city sits between the San Gabriel Mountains and the San Rafael Hills, rising from about 970 feet near Devil's Gate Dam to about 2,400 feet in its highest neighborhood. August highs average about 91 degrees, and Santa Ana winds push hot desert air down over the mountains.
The city's Residential Design Guidelines name the styles commonly seen here: Spanish Colonial Revival, Mediterranean and Italian Renaissance, Monterey, Colonial Revival, Neoclassical, Tudor, Ranch, Cape Cod, Minimal Traditional and Craftsman. They encourage traditional architecture and discourage boxy, tract-style designs, which matters whenever a kitchen grows into an addition.
Fire shapes the rules as well. The Building and Safety page says the entire city lies in the Very High Fire Hazard Severity Zone, and the 2009 Station Fire was followed in February 2010 by debris flows that damaged homes at the city's northern edge.
Flintridge, Paradise Valley and the Foothill Streets
Flintridge covers the southern part of the city on the north flank of the San Rafael Hills, plus areas south of Foothill Boulevard, with the Flintridge Riding Club in its eastern reaches. Paradise Valley, at the top of Ocean View Boulevard, was hit hardest by the 2010 debris flows.
Descanso Gardens and the Jet Propulsion Laboratory at the city's eastern end are its best-known landmarks. A Ranch house on a level street and a Mediterranean home on a hillside lot face different permit paths, even when the kitchens are the same size.
Kitchen Remodeling in La Cañada Flintridge, Service by Service
Every service here is part of a complete kitchen remodel. Which ones lead depends on the lot, the age of the house and how far the plan reaches beyond the existing walls.
Kitchen Design for Hillside Lots and m6 Plan Check
On a residential lot with an average slope of 15% or more, the city requires a Hillside Development Permit for any project that needs a building permit. Since October 1, 2024, plan check and inspections have been handled by m6 Consulting instead of LA County, with applications filed through the ConnectLCF portal. Our kitchen design package gives both reviews complete plans, elevations and 3D renderings.
Open Plans for 1950s Ranch Houses
A 1950s Ranch house can separate kitchen, dining and family rooms with interior walls, some of them load-bearing. An open-concept kitchen remodel starts with engineering for any beam, then reroutes plumbing, wiring and gas. Watch the demolition total, because tearing out more than 30% of existing floor area turns a project into new construction that must meet current development standards.
Kitchen Islands for Rooms That Open Up
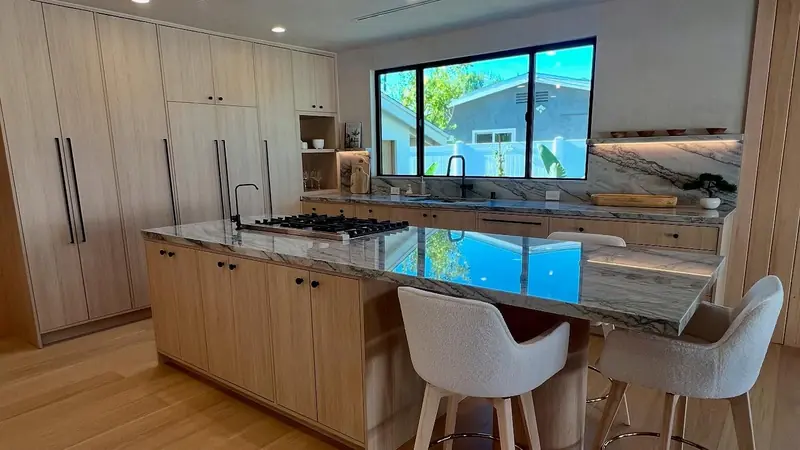
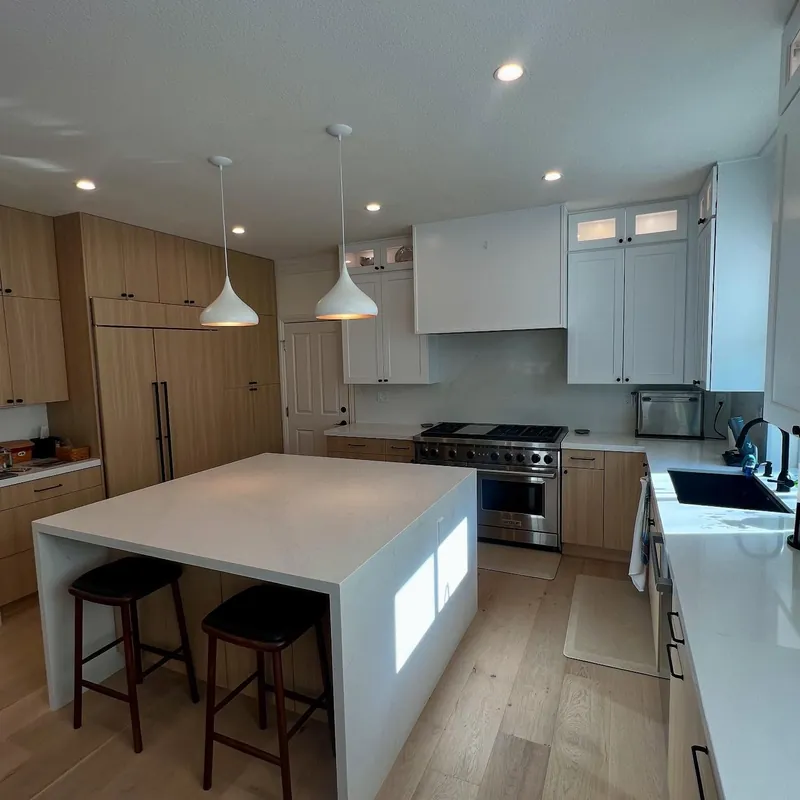
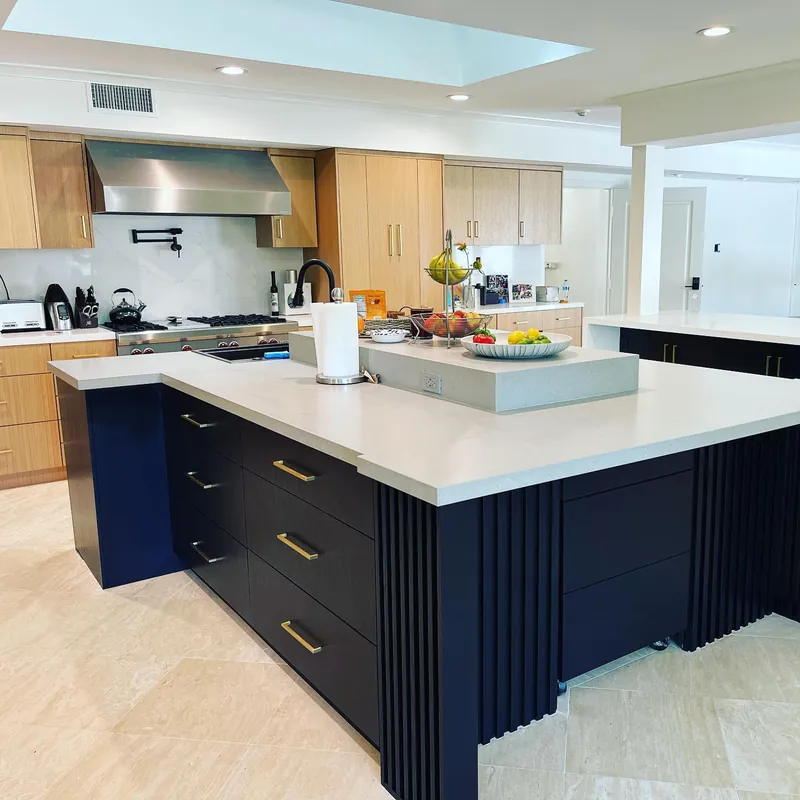
Once a wall comes out of a La Cañada Flintridge Ranch kitchen, an island often becomes the piece that organizes the new space. We size kitchen islands for clear walkways on every side, then plan seating, a prep sink, outlets and storage during design. Building the island with the rest of the cabinetry keeps finishes and counter heights consistent.
Custom Cabinetry for Tudor and Colonial Revival Homes
The city's guidelines steer materials toward each home's style, and the kitchen should follow the same logic. For a Tudor or Colonial Revival house, we build custom kitchen cabinets with inset or beaded-frame doors, painted or stained wood and hardware suited to the period. The cabinetry is built as one part of the full remodel, never as a separate cabinet order.
Luxury Kitchens for Spanish Colonial and Mediterranean Homes
Spanish Colonial Revival and Mediterranean or Italian Renaissance homes suit kitchens with plaster hoods, warm wood and natural stone. Our luxury kitchen remodeling combines those materials with panel-ready appliances and layered lighting. If the plan adds a second floor or significant floor area, the city's tiered reviews apply, and we fold that timing into the schedule.
La Cañada Flintridge Permits, Reviews and Fire Code
Building and Safety sits at One Civic Center Drive, and the permit counter is open weekday mornings. Applications, payments, plan check and permit printing all run through ConnectLCF.
Second-floor additions and new two-story homes go from building permit to Director's Review, which takes three to five weeks, or to a Planning Commission hearing. Oaks 12 inches or more in diameter, measured 54 inches above grade, are protected on R-1 lots and can limit where an addition goes.
The city adopts the LA County Building Code by reference, along with the 2025 California Wildland-Urban Interface Code, the Title 24, Part 7 rules that replaced CBC Chapter 7A on January 1, 2026. With the whole city mapped Very High, a kitchen addition anywhere in town is built to those wildfire rules.