Kitchen remodeling in Calabasas usually starts with a house from the 1970s, 1980s or 1990s. Large subdivisions only became practical after the Las Virgenes Municipal Water District formed in 1958 and the school district followed in 1963, and fewer than 200 buildings in the city predate 1960.
We are Best Top Kitchen, a Santa Clarita remodeler that has spent more than 20 years on kitchens only. Our projects are full remodels covering layout, custom cabinetry, countertops, lighting and installation, designed in 3D and built under one contract. A lone countertop or cabinet refresh falls outside our scope.
Calabasas Houses, Summer Heat and Fire Exposure
The 1980s were the city's busiest building decade, producing 32.6% of the housing standing today, and 81.7% of all units went up after 1970. A house from the 1980s is now roughly 37 to 46 years old, and unless it has been remodeled, so is its kitchen. Cabinet boxes, counters, wiring and plumbing from that era are best replaced together rather than piece by piece.
At 928 feet, Calabasas sits between the Santa Monica Mountains and the Santa Susana Mountains, where August mean highs reach about 93°F and the record is 114°F. That heat argues for strong hood ventilation and glazing choices that keep afternoon sun off the work surfaces.
Fire is part of the landscape. The State Fire Marshal's 2025 recommended maps place 8,465 acres of Calabasas in the Very High fire hazard zone, nearly the whole city. In November 2018 the Woolsey Fire, pushed by 50 to 60 mph Santa Ana winds, crossed US 101 near Calabasas overnight.
From Park Moderne to Calabasas Park and Mont Calabasas
The oldest pockets are small. The Highlands was subdivided in 1924 with one story Period Revival, Minimal Traditional and Ranch houses but stayed mostly undeveloped until the 1960s, and Park Moderne began in 1928 as a 174-lot artist colony of small early Modern houses. In houses that size, a remodel is often about finding storage and counter space.
Calabasas Park is the big planned piece, built on the former 2,800-acre Warner Ranch, which an Edison subsidiary bought in 1959 for an all-electric community. Its golf course was laid out in 1968, and Spanish Colonial Revival condominiums and townhouses followed from 1974.
The city's other named communities include Calabasas Hills, Calabasas Park Estates, The Oaks, Mulholland Heights, Westridge, Saratoga Hills and Mont Calabasas, which joined the city in 2011. Citywide, the 1970s, 1980s and 1990s account for 72% of the housing stock.
Kitchen Remodeling in Calabasas: What a Full Remodel Covers
We plan every part below as a share of one complete kitchen remodel. Here is how each applies to a post-1970 Calabasas house.
1980s Layout Updates and Open Floor Plans
If your 1980s kitchen is closed off from the family room, an open-concept kitchen remodel can take down or widen the wall between them. A load-bearing wall needs engineering and a beam, and plumbing, gas or circuits inside it are rerouted at the same stage. The layout drawings and the permit set are prepared together.
Kitchen Islands in an Opened Floor Plan
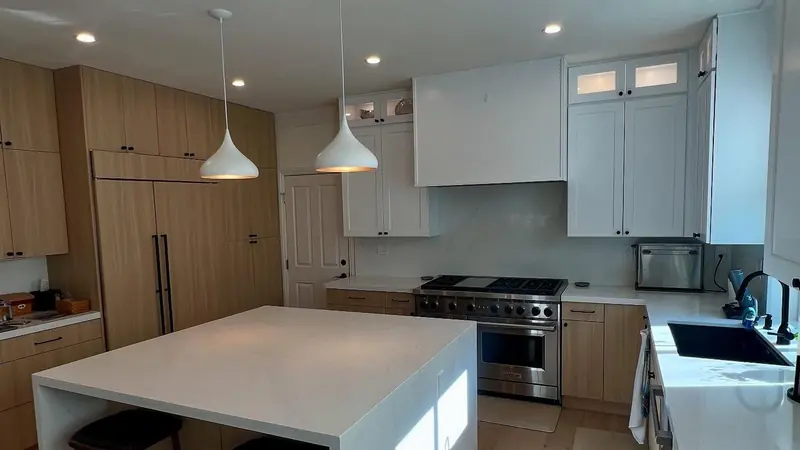
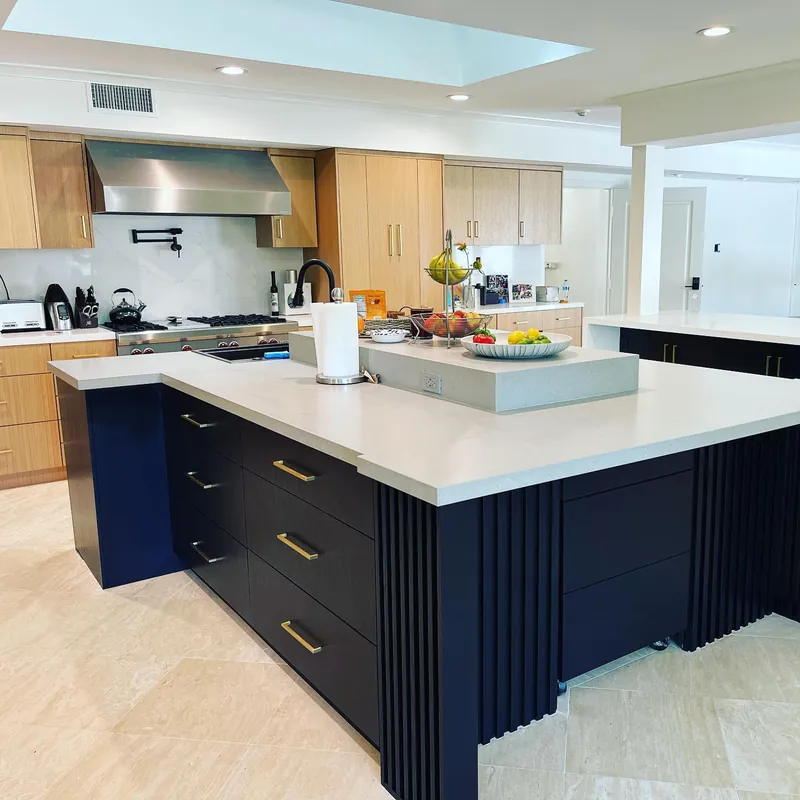
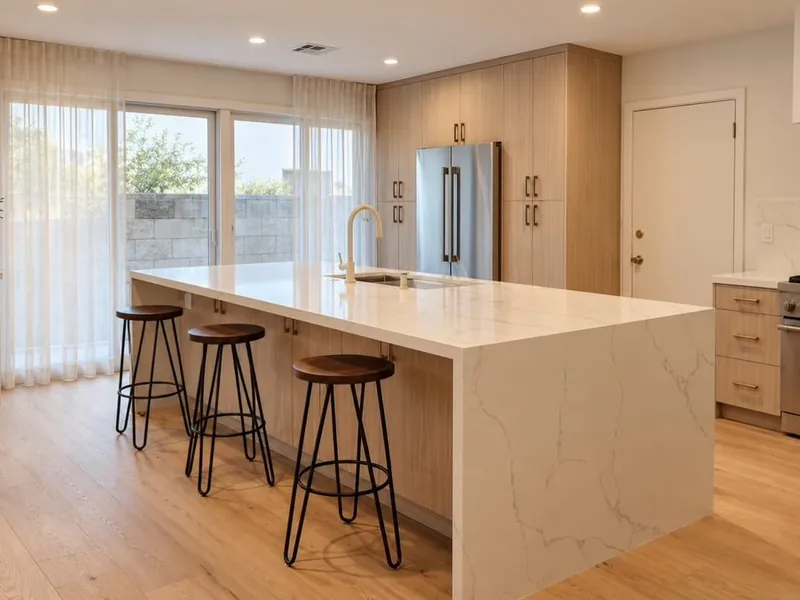
Once a wall or peninsula is gone, an island usually becomes the working center of the room. We size it in the 3D model with clearances for walking and seating, then decide on a prep sink, a second dishwasher or outlets. Kitchen islands are part of the full remodel scope, built with the same cabinetry and stone as the rest of the kitchen.
Quartzite Countertops and Natural Stone
Quartzite is a natural stone with the veined look many owners want from marble, and it handles daily cooking with less worry about etching. In a sunny Calabasas kitchen, a honed or leathered finish also cuts glare. We help you pick slabs, template after the cabinets are in and install kitchen countertops as one stage of the remodel.
3D Design for Architectural Review Panel Projects
The Architectural Review Panel is a five-member advisory body, with at least one licensed architect, that reviews architecture and landscape for residential projects in Master Plan areas, scenic corridors, hillside developments and the Old Topanga/Highlands Overlay Areas. Whether a kitchen project reaches it depends on location and exterior scope, which we confirm with the city. Our kitchen design package of plans, elevations and 3D renderings shows reviewers the proposed change clearly.
Outdoor Kitchens in a Very High Fire Zone
With nearly all of Calabasas mapped Very High, an outdoor kitchen needs materials and placement chosen with embers and wind in mind. We build one only as a companion to an indoor remodel, running gas, power and water from the same plan, and we check which fire-zone and review rules apply to your lot.
Calabasas Building and Safety, Review and Fire Code
Permits come from the City of Calabasas Building and Safety Division at 100 Civic Center Way, which takes applications and inspection requests online. After submittal, the city issues a Regulatory Agency Referral Handout listing any other agency approvals the project needs.
In December 2025 the city adopted the 2025 California Building Standards Code, including Part 7, the California Wildland-Urban Interface Code, along with the 2025 Los Angeles County Consolidated Fire Protection District Code. Part 7 replaced CBC Chapter 7A on January 1, 2026 and applies to a kitchen addition in the mapped zone. The city's design factors also list expansive, high-sulfate soils and Seismic Site Class D, which any foundation for an addition has to account for.