Kitchen remodeling in Woodland Hills covers a wide range of houses, because the neighborhood climbs from flat postwar tracts on the valley floor to hillside lots in the Santa Monica Mountains. In ZIP code 91364 the median home was built in 1967, and just over half the housing dates from the 1950s and 1960s.
Best Top Kitchen is a kitchen-only remodeler based in Santa Clarita, with more than 20 years of full remodels behind us. Design, cabinetry, countertops, layout changes, installation and permits sit under one contract, and we pass on countertop-only or cabinet-only jobs.
What Sets Kitchen Remodeling in Woodland Hills Apart
SurveyLA describes this corner of the Valley as built mostly in the 1950s and 1960s as single-family Ranch-style neighborhoods. Lots on the flats are regular, while higher up, where building moved into the foothills from the late 1950s through the 1970s, lots and houses grow larger.
That split shows up in the kitchen. A flat-lot house from the 1950s often has a galley or U-shaped kitchen sized for the appliances and wiring of its day, so the remodel centers on layout, circuits and storage. A 1970s hillside home usually has more room, so the questions turn to views, finishes and whether to grow the house.
Summer heat is the third factor. One TV meteorologist has called Woodland Hills a heat pocket because the Santa Monica Mountains block sea breezes from Malibu, and the Pierce College station averages a 97.4°F high in August. We place windows and plan ventilation with those afternoons in mind.
Corbin Palms, Girard and the Postwar Ranch Tracts
- Corbin Palms. About 300 flat parcels between Corbin Avenue and Oakdale and Lubao Avenues, built from 1953 as a mid-century modern tract of post-and-beam houses. The Corbin Palms House at 6118 Jumilla Avenue is Historic-Cultural Monument #976, and the 1955 Eastwood Estates group on Jumilla was found eligible as a historic district.
- East Woodland Hills Estates and Kingswood. Traditional Ranch tracts from 1954 to 1959 and, off Valley Circle Boulevard, from 1963 to 1965. An unremodeled kitchen in either is now more than 60 years old.
- Girard. The 1920s hill town south of Ventura Boulevard, where the Girard Tract was laid out with lots averaging 3,500 square feet for weekend cottages. The city has noted large new homes rising on those small lots.
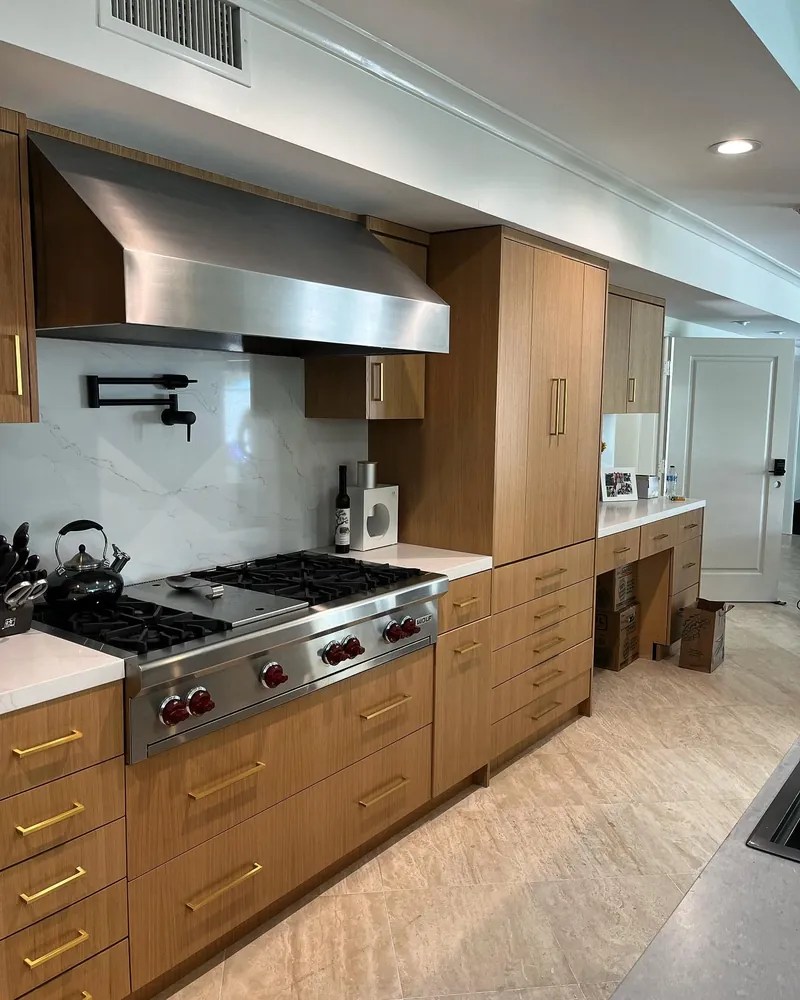
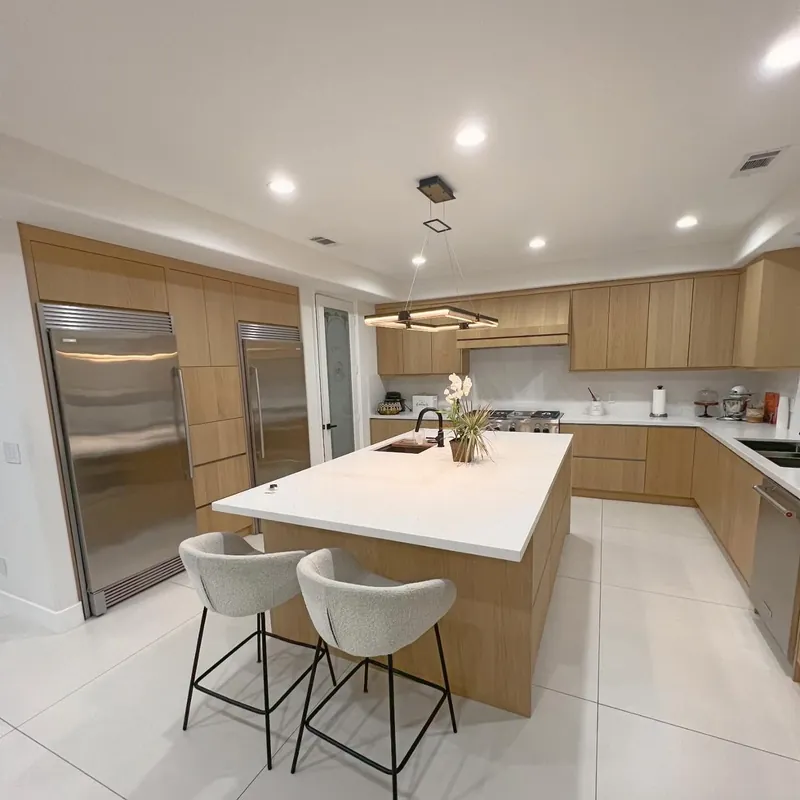
Woodland Hills Kitchen Services, Planned as One Remodel
The work below follows what Woodland Hills houses tend to need. Every piece is designed and built inside a full kitchen remodel, never as a stand-alone job.
Post-and-Beam Renovations for Corbin Palms Kitchens
Corbin Palms houses were built on three basic floor plans using post-and-beam construction, and the city's report on one model notes clerestory windows set high in the walls. Our kitchen design process shows new cabinetry, lighting and finishes inside that original structure in 3D. As a full kitchen remodel, the project also brings the wiring and plumbing up to date.
Open-Concept Layouts Past the Partial Wall
In the Corbin Palms model the city documented, a partial-height wall separates the kitchen from the dining and living areas. Before lowering or removing it, we confirm how the posts and beams around it share the load. Engineering and LADBS permits for open-concept kitchen remodels are handled within the full remodel, under one contract.
Custom Cabinetry for 1950s and 1960s Ranch Houses
An original kitchen from the neighborhood's busiest building decades was planned for the appliances and storage of its time. We replace it with custom kitchen cabinets built to the room's real measurements, with full-extension drawers that reviewers praise for sliding smoothly. Cabinetry is always one part of a full remodel, designed with the counters, lighting and layout.
Luxury Kitchens for Hillside Homes
Higher on the slopes, larger houses often call for inset or frameless cabinetry, natural stone and panel-ready appliances. The Baseline Hillside Ordinance limits the size and bulk of enlarged homes, so a plan that stays inside the existing walls keeps that question off the table. Our luxury kitchen remodeling is a full remodel from design through installation.
Outdoor Kitchens With Shaded Cooking Areas
On September 6, 2020, the official Woodland Hills station at Pierce College hit 121°F, the highest official temperature ever recorded in Los Angeles County. We site outdoor kitchens where the house, a covered patio or mature trees give shade, and we build them only alongside an indoor kitchen remodel so gas, power and water for both are planned at once.
Permits, Hillside Rules and Fire Zones in Woodland Hills
Woodland Hills is a neighborhood of the City of Los Angeles, so permits come from the Los Angeles Department of Building and Safety (LADBS), whose Valley office is at 6262 Van Nuys Boulevard. We file them, and any City Planning clearances, as part of the contract.
Three overlays matter most when a plan adds floor area: the Baseline Hillside Ordinance, the Mulholland Scenic Parkway Specific Plan, which sends additions totaling more than 900 square feet since 1992 to a Design Review Board, and the Girard Tract Specific Plan, which can require extra parking for larger additions on substandard hillside streets. We check all three whenever kitchen remodeling in Woodland Hills grows the footprint.
Parts of Woodland Hills are in the city's Very High Fire Hazard Severity Zone, where construction has followed the California Wildland-Urban Interface Code (Title 24, Part 7) since it replaced CBC Chapter 7A on January 1, 2026. We check any new window, exterior hood vent or outdoor kitchen against it.