Kitchen remodeling in Tarzana splits along Ventura Boulevard, with postwar homes on regular lots in the flats to the north and hillside homes climbing into the Santa Monica Mountains to the south. In ZIP code 91356 the median home was built in 1973, and 38.9% of housing units date from the 1970s, more than any other decade.
Best Top Kitchen is a Santa Clarita remodeler that has worked only on kitchens for more than 20 years. We build full and major remodels, with layout, cabinetry, countertops, installation and permits in a single contract.
How Hills and Decades Shape Kitchen Remodeling in Tarzana
More than half of the Encino-Tarzana Community Plan Area is hillside. Single-family building climbed into the Santa Monica Mountains from the late 1950s through the 1970s, and noted architects designed homes for the steep view lots of the Encino and Tarzana hills. The community plan also notes pressure for hillside homes that are out of scale with their neighbors.
When we plan a hillside kitchen, the view, natural light and glare get as much attention as cabinets and counters. Summers are hot, with a wider daily temperature swing than coastal Los Angeles, so shading and ventilation belong in the same conversation.
The flats work differently. Postwar subdivisions of smaller homes fill the regular lots near and north of Ventura Boulevard, with scattered 1920s and 1930s houses among the Ranch tracts, so layout and storage usually lead the design there.
Tarzana Hills, Melody Acres and Redwing-Henshaw
- The Tarzana hills. The slopes south of Ventura Boulevard toward Topanga State Park, home to El Caballero Country Club and the Caballero Canyon trail. Steep view lots here hold many of the neighborhood's architect-designed homes.
- Melody Acres. A 1920s subdivision between Tampa and Corbin Avenues with large lots, narrow streets, rows of citrus and equestrian zoning, which the community plan calls semi-rural.
- Redwing-Henshaw Residential Historic District. Thirty-seven one-story Traditional Ranch houses on Redwing and Henshaw streets, with L-shaped plans, wood and brick cladding, shutters and gable-end dovecotes. An interior kitchen remodel leaves that street face untouched.
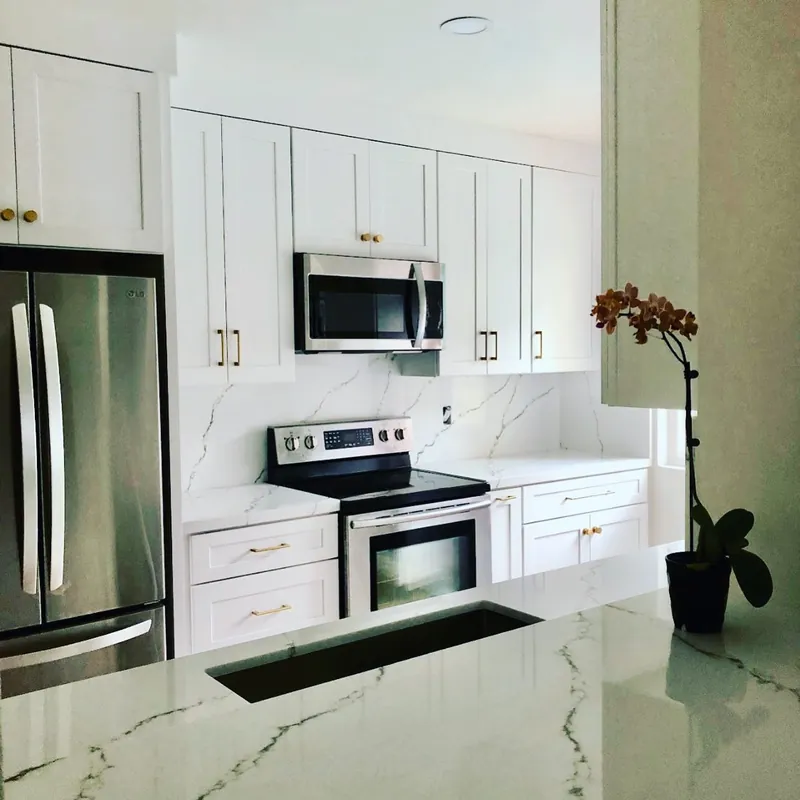
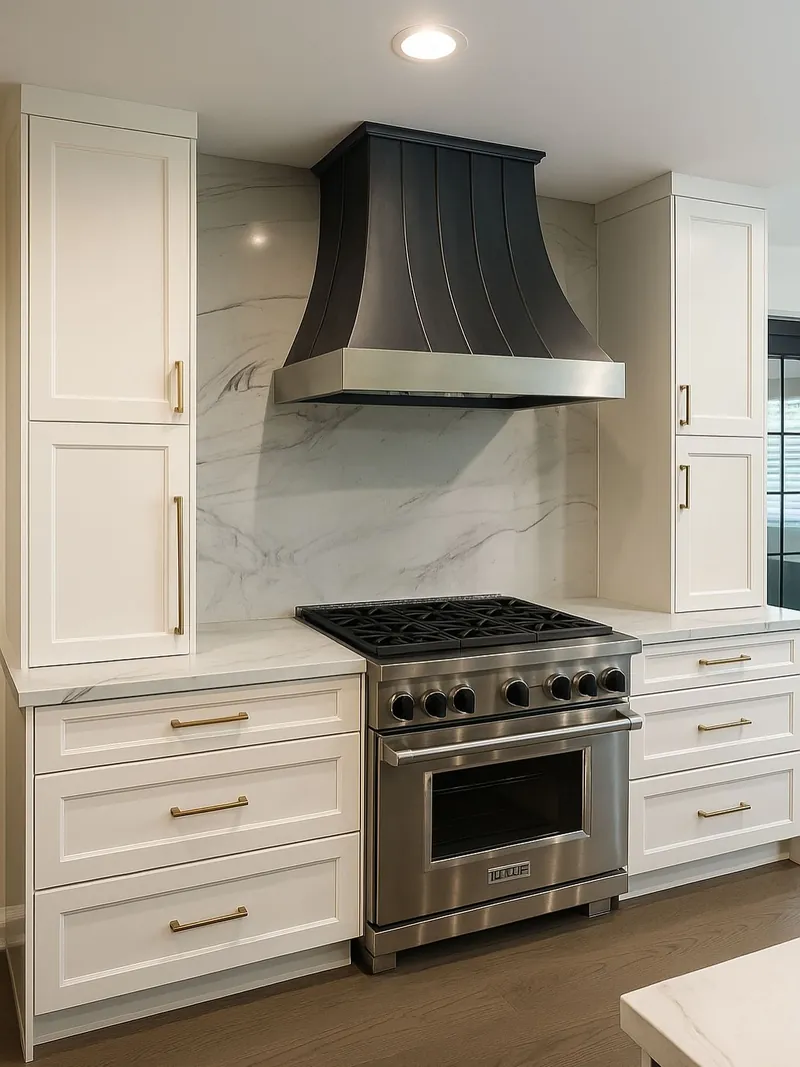
Tarzana Kitchen Services for Hillside and Flat-Lot Homes
The services below are pieces of one complete remodel, not separate jobs. Which ones lead depends on whether your house sits on a view lot or in the flats.
Luxury Remodels for Hillside View Homes
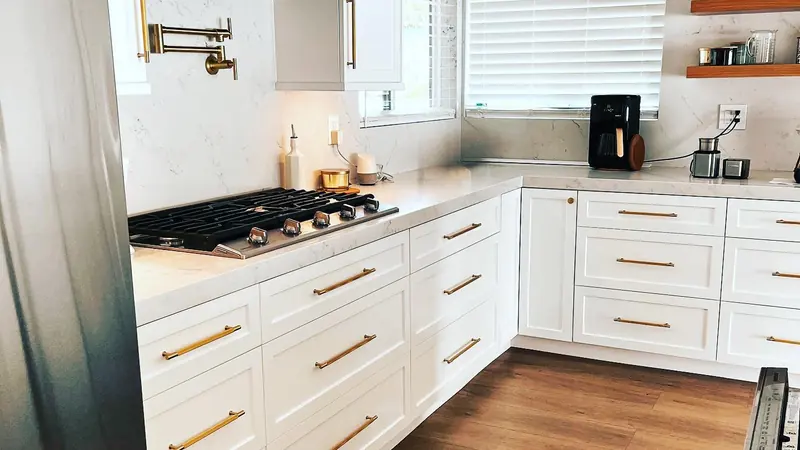
The architect-designed houses of the Tarzana hills were planned around their views, and their kitchens should be too. Our luxury kitchen remodeling brings inset or frameless cabinetry, natural stone, panel-ready appliances and layered lighting within a full remodel. Because the Baseline Hillside Ordinance limits enlarging hillside homes, staying inside the footprint puts the budget into quality rather than square footage.
3D Design Renderings That Frame the View
On a view lot, the height of an upper cabinet or the position of a range hood can open or block the best sightline in the house. Our kitchen design process measures the room and produces 3D renderings, so you can stand at the sink on screen and see what the window will show. Those renderings become the plan for the full remodel.
Custom Cabinetry for 1970s Kitchens
An original cabinet from the 1970s, the biggest building decade in ZIP 91356, has seen roughly half a century of use. We replace it with custom kitchen cabinets sized to the room, in door styles and wood species that suit a hillside view home or a Ranch house in the flats, built only as part of a complete kitchen remodel.
Quartzite and Marble Countertops
Natural stone is a frequent choice in an upscale remodel. Quartzite offers natural veining and strong resistance to etching, while marble has a softer look and develops a patina with use. We choose slabs with you in person, template them on the new cabinets and install kitchen countertops only within a full kitchen remodel.
Butler's Pantries for Entertaining
A pass-through, hall closet or spare corner between the kitchen and dining room may become a butler's pantry with a coffee or bar station, storage and a second sink. That keeps serving pieces off the main counters when the kitchen opens to a view and to guests. We plan butler's pantries and sculleries inside the same kitchen remodel, under one contract.
Tarzana Permits, Hillside Rules and Fire Zones
Tarzana has been part of the City of Los Angeles since 1915, so LADBS issues its permits through the Valley office at 6262 Van Nuys Boulevard, and we file them and schedule inspections as part of the contract. Structural changes are engineered, which matters where a seismometer recorded the 1994 Northridge earthquake's strongest shaking, 1.8 g.
The designated Hillside Area lies generally south of Ventura Boulevard, where the Baseline Hillside Ordinance limits the size, bulk and grading of new and enlarged homes, and part of the plan area falls under the Mulholland Scenic Parkway Specific Plan. If kitchen remodeling in Tarzana adds floor area, we check both before design is final.
Hillside portions are in the Very High Fire Hazard Severity Zone, and on January 10, 2025, the Palisades Fire brought evacuation warnings to parts of Encino and Tarzana. Exterior work there now follows the California Wildland-Urban Interface Code (Title 24, Part 7), which replaced CBC Chapter 7A on January 1, 2026, so we check any new window, door or hood vent against it.