Kitchen remodeling in Encino starts with the terrain. North of Ventura Boulevard, modest single-family homes sit on regular lots in a flat street grid, while to the south the lots grow larger and irregular and streets curve uphill toward Mulholland Drive under native oaks. Census figures for ZIP 91436 show 82% of housing units as single-family detached homes, with a median build year of 1962.
Best Top Kitchen is a Santa Clarita kitchen specialist with more than 20 years of full remodels behind it. We take on complete kitchens only, with design, cabinetry, countertops, layout changes and installation under one contract and LADBS permits included. A countertop swap or new cabinet doors on their own are outside our work.
Encino Homes and the Kitchens Inside Them
Encino stayed fairly rural through the 1920s and 1930s, and buyers came for large lots inside the Los Angeles city limits. SurveyLA describes what followed as scattered estates from those decades surrounded by vast tracts of postwar Ranch houses. The tracts mix Traditional, Cinderella, Minimal, Regency and Contemporary Ranch designs on wide lots with attached garages.
The hills on the north slope of the Santa Monica Mountains tell a different story. Hillside building ran from the late 1950s through the 1970s, and the Royal Woods, Royal Oaks and Castle in the Woods subdivisions hold a concentration of architect-designed Mid-Century Modern homes on steep view lots. In a house designed around a view, we plan cabinets and appliances so they keep the glass clear and respect the original lines.
Heat belongs in the brief on both sides of Ventura. Van Nuys Airport averages a 93.1°F high in August, so hood ventilation and sun on west-facing glass are weighed in the plan.
Encino Acres, Encino Village and the Hillside Subdivisions
- Encino Acres. A former family ranch north of Ventura between Balboa and White Oak avenues, divided into 2 to 20 acre lots for country estates and citrus and walnut groves. Some original houses survive mid-block among later, smaller lots.
- Encino Village. A 1955 subdivision of single-family homes on about 100 acres of the former RKO Studio Ranch. The studio used that land from 1929 to 1953.
- Hayvenhurst Drive, Encino Woods and Escalon Drive. SurveyLA recorded Ranch tract districts on the first two and Mid-Century Modern tract houses on Escalon Drive. These are survey findings rather than historic designations.
- Royal Woods, Royal Oaks and Castle in the Woods. The subdivisions that define the residential character of the Encino Hills. Lots are steep, and many homes were designed by architects for the view.
Kitchen Remodeling in Encino, Matched to the House
Every service below is one part of a complete kitchen remodel, designed in 3D and built under a single contract. Here is how each one applies to Encino homes.
Kitchens for Encino Hills Mid-Century Modern Homes
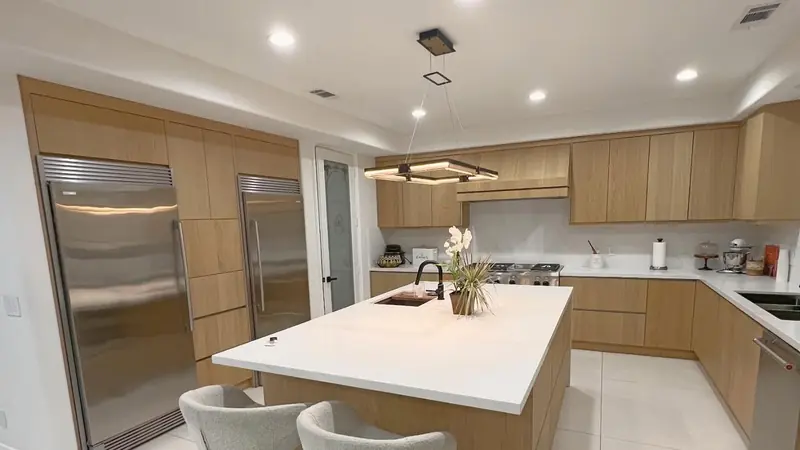
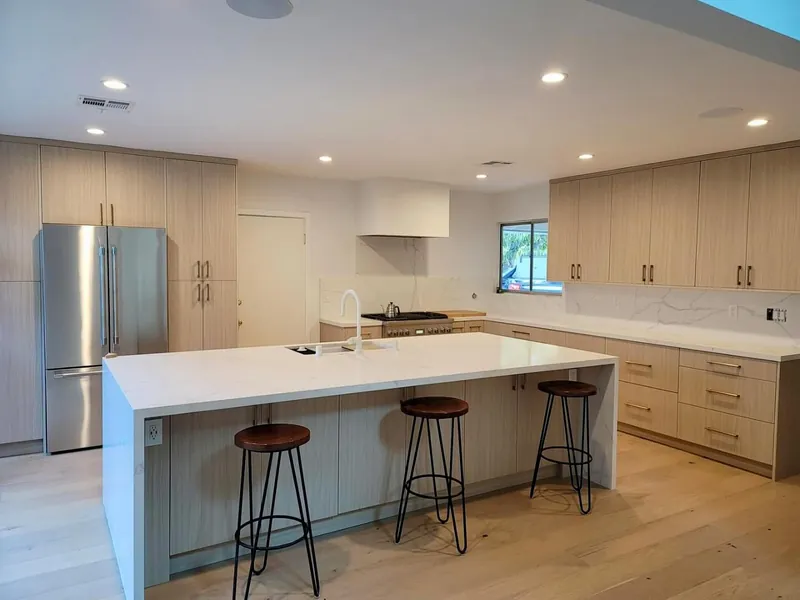
An architect-designed house in Royal Woods or Castle in the Woods deserves a kitchen that reads as part of the original design. For these homes we suggest flat-panel frameless cabinetry, long runs of stone and panel-ready appliances that keep the room's clean lines and leave the view alone. Our luxury kitchen remodeling work brings those choices together in one full remodel, from layout to lighting.
Open-Concept Layouts for Encino's Postwar Ranch Tracts
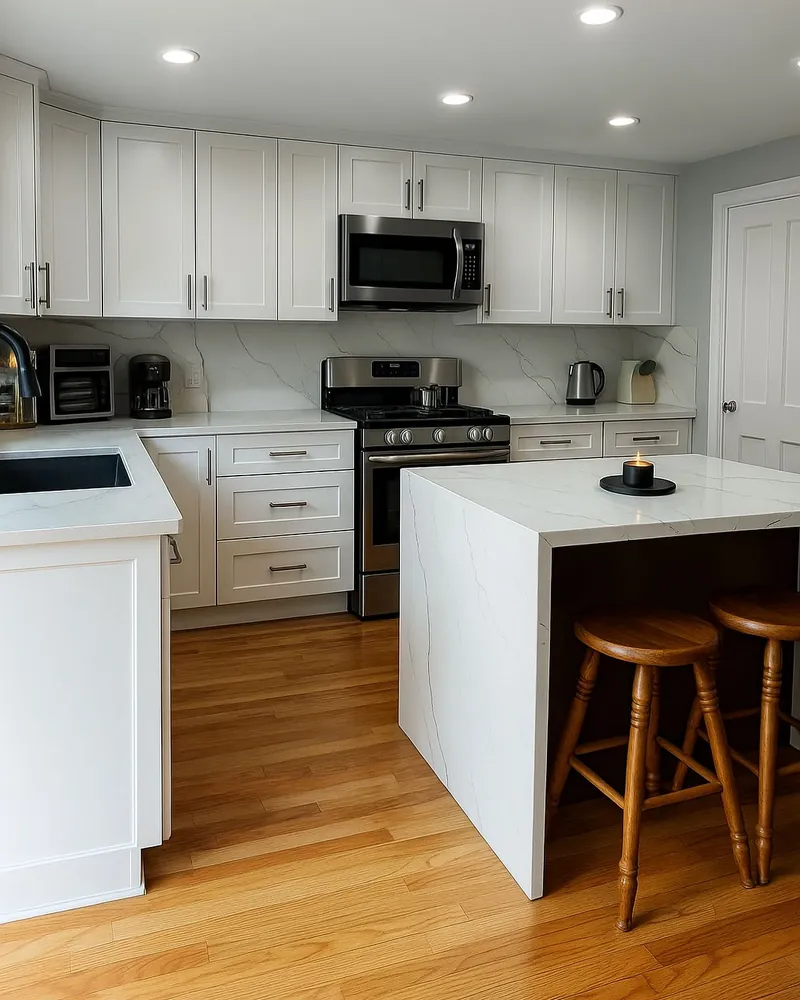
Encino's postwar Ranch tracts, such as Hayvenhurst Drive and Encino Woods, were built for a different way of cooking, and many still keep the kitchen in a closed galley or U-shape behind a wall. Opening it toward the family room means checking whether the wall carries load, rerouting circuits and plumbing and arranging engineering where needed. We plan the opening, cabinets, counters and lighting together as one open-concept kitchen remodel.
Custom Cabinetry for Larger Homes South of Ventura
South of the boulevard, lots and houses grow bigger, and kitchens often have room for tall pantry walls, appliance garages and wide drawer banks. Stock sizes seldom fill those walls well, so we build custom kitchen cabinets to the measured room, with full-extension, soft-close drawers and finishes chosen alongside the counters. They are always part of the full remodel, never a standalone replacement.
Butler's Pantries in Encino Estate Houses
Encino's surviving 1920s and 1930s estates and its larger custom homes can often fit a butler's pantry or scullery between kitchen and dining room. A second sink, a dishwasher and a coffee or bar station there keep the main kitchen clear when you host. We design the butler's pantry or scullery in the same drawings as the kitchen and build both in one remodel.
LADBS Permits, Mulholland Review and Fire Rules in Encino
Encino is part of the City of Los Angeles, so kitchen permits come from the Department of Building and Safety, whose nearest office is at 6262 Van Nuys Boulevard. We prepare the drawings and handle the filing and inspections as part of the contract.
Hillside homes carry more layers. Inside the Mulholland Scenic Parkway Specific Plan, projects adding more than 900 square feet since 1992 go to the Design Review Board, and the Baseline Hillside Ordinance limits floor area by slope on hillside lots. Both are written around new floor area, so we check them whenever a kitchen plan pushes outward.
Parts of Encino lie in the Very High Fire Hazard Severity Zone, and on January 10, 2025, a Palisades Fire flare-up forced evacuations in the Encino area. Since January 1, 2026, the California Wildland-Urban Interface Code (Title 24, Part 7) has replaced CBC Chapter 7A, and we check new windows, vents or additions on a mapped parcel against it.