Kitchen remodeling in Sherman Oaks covers more ground than the name suggests. Moses Sherman's 1,000-acre holding was subdivided starting in 1927, and today the neighborhood runs from a flat street grid north of Ventura Boulevard up curving streets and cul-de-sacs into the Santa Monica Mountains. Across ZIP codes 91403 and 91423, about 60% of housing units sit in buildings of five or more.
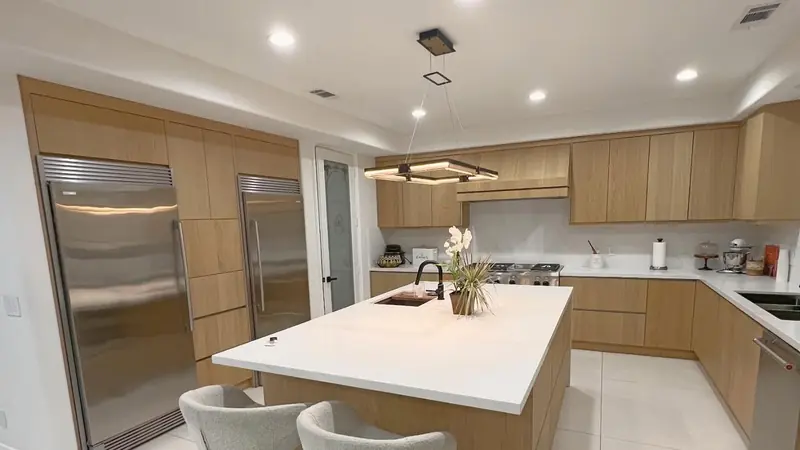
Best Top Kitchen has remodeled kitchens, and only kitchens, for more than 20 years from its base in Santa Clarita. Each Sherman Oaks project is a complete remodel, with layout, cabinetry, countertops, lighting and installation under one contract and LADBS permits included. We do not take cabinet-only or countertop-only jobs.
Kitchen Remodeling in Sherman Oaks, From the Flats to the Ridge
The two halves of Sherman Oaks were built differently. North of Ventura, postwar tracts filled in with one-story Minimal Traditional and Ranch houses, while the 1950s and 1960s pushed new building into the hillside communities to the south. Three north Sherman Oaks tracts came from a Valley developer whose Traditional Ranch houses carried oversized dovecotes nicknamed birdhouses.
The hills hold the most unusual houses. SurveyLA's Platform House district on Oakfield Drive near Mulholland is 17 one-story stilt houses built from 1962 to 1966 on steel platforms carried by diagonally braced steel poles. In the 1994 Northridge earthquake, nine Sherman Oaks stilt homes crashed down a slope and four people died. That history is why we review how a hillside floor is carried before choosing heavy stone or moving plumbing.
Stansbury Avenue, Nagle and Varna, and the Hills Above Ventura
Stansbury Avenue, between Greenleaf Street and Valley Vista Boulevard, is a 1937 tract of custom Period Revival and Ranch homes built from 1935 to 1951 under rows of Jacaranda and Cedar trees. Its lots run about 75 to 80 feet wide and 280 to 310 feet deep, which leaves real room behind the house.
The Nagle/Varna/Sarah district is a postwar contrast, with one-story Minimal Traditional and Ranch homes from 1946 to 1954 on lots averaging 58 by 129 feet. Farther north, Ranch districts such as Hidden Woods went up through the 1950s and into the 1960s.
South of Ventura, streets climb toward Mulholland Drive and Dixie Canyon Park, a 20-acre open-space preserve. The boundaries have shifted too, with Chandler Estates and the 45-block Magnolia Woods area joining in 1991.
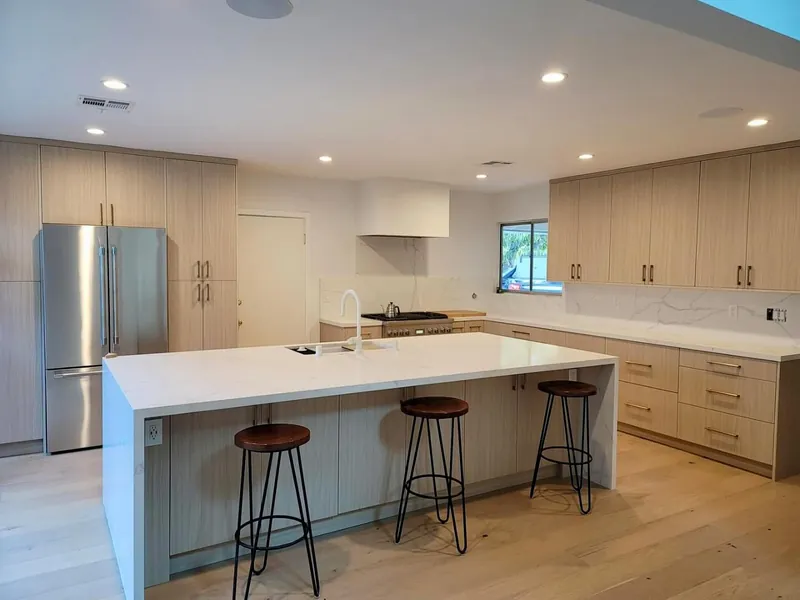
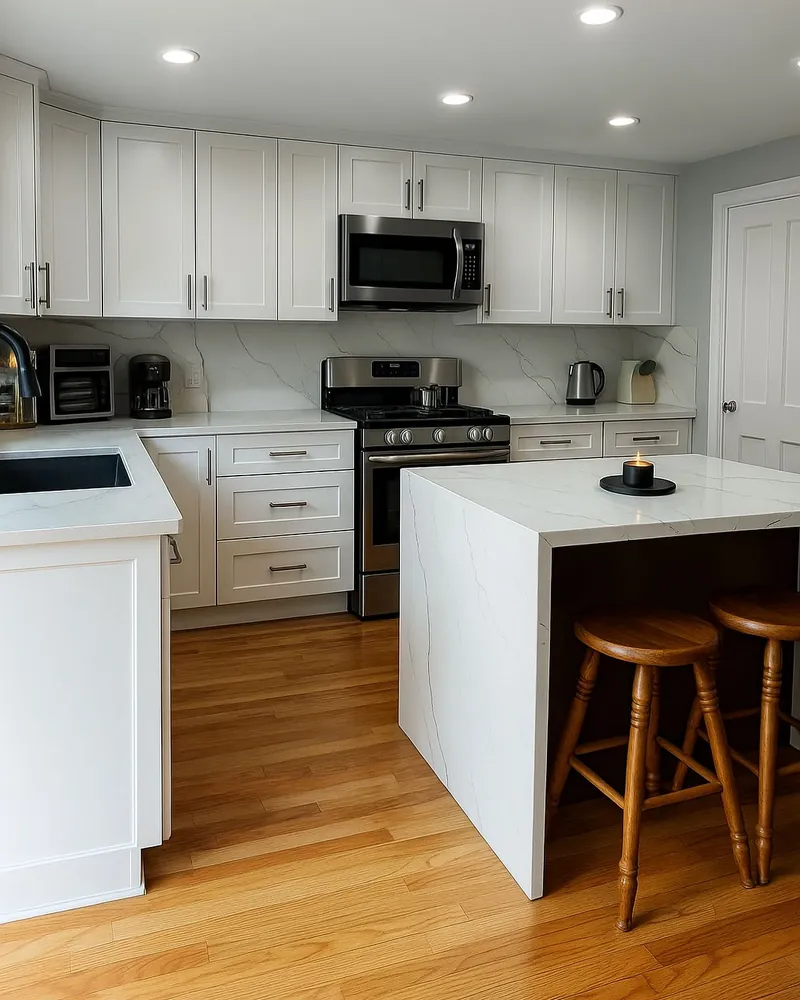
Kitchen Services Built for Sherman Oaks Houses and Condos
Each subsection below is one part of a full kitchen remodel, never a separate job. The house, or the building, decides which parts carry the most weight.
Kitchens for Hillside and Stilt Homes Near Mulholland
A kitchen in a hillside or platform house has to work with how the floor is supported, how materials reach a steep lot and what the windows face. Our kitchen design phase measures the room, reviews the structure with an engineer where needed and models the layout in 3D. Cabinets, island and stone are then chosen with the house in mind and built as one full remodel.
Open-Concept Plans for Postwar Ranch Houses
The Ranch and Minimal Traditional homes north of Ventura often keep the kitchen behind a wall, sized for 1950s appliances. Joining it to the family room means confirming whether that wall bears load, adding a beam if it does and rerouting wiring, gas and drains. We handle the engineering and permits and build it as one open-concept kitchen remodel with the new cabinetry and counters.
Custom Cabinetry for Sherman Oaks Condo Kitchens
With most units in the two local ZIP codes in larger buildings, many Sherman Oaks kitchens sit inside condos where the footprint rarely changes. Storage has to come from the cabinetry itself: ceiling-height uppers, deep drawers, pull-out pantries and panels that hide appliances. We draw custom kitchen cabinets to the unit's measurements and install them within a complete remodel, with counters and lighting planned at the same time.
Outdoor Cooking on Stansbury Avenue's Deep Lots
Lots close to 300 feet deep give the older Stansbury Avenue homes space for a cooking area outdoors. We build outdoor kitchens only together with an indoor kitchen remodel, so gas, water and power runs are planned once and the two spaces share materials. With Van Nuys Airport averaging a 93.1°F August high, we pick surfaces and shade that handle strong sun.
Sherman Oaks Permits, Hillside Limits and Fire Zones
Sherman Oaks is in the City of Los Angeles, so LADBS issues the permits through its Van Nuys office. We prepare the drawings, file them and schedule inspections as part of the contract.
Near Mulholland Drive, smaller projects under the Mulholland Scenic Parkway Specific Plan can receive an administrative clearance unless they sit within 200 feet of parkland, 50 feet of a prominent ridge or 100 feet of a stream. The Baseline Hillside Ordinance separately caps floor area by slope and limits grading on single-family hillside lots.
LAFD lists Sherman Oaks among communities with portions in the Very High Fire Hazard Severity Zone, and the Sepulveda Fire burned about 40 acres along the 405 on January 23, 2025, without damaging structures. Title 24, Part 7, the California Wildland-Urban Interface Code, has held the state's wildfire construction rules since January 1, 2026, in place of CBC Chapter 7A, so we check exterior changes on mapped parcels against it.