Kitchen remodeling in Studio City can mean working in a house that predates the studio lot the neighborhood is named for. Mack Sennett began building that lot in 1927, and the oldest homes in the Laurel Terrace district date to 1923. Up the hill toward Mulholland Drive, the 1950s and 1960s added view homes, and today 52% of housing units in ZIP 91604 sit in buildings of five or more.
Best Top Kitchen is a kitchen-only remodeler from Santa Clarita with more than 20 years of complete kitchens. We design in 3D and then build the layout, cabinetry, countertops, lighting and installation under one contract, with LADBS permits handled for you. Partial jobs such as refacing or a new countertop alone are outside our work.
Studio City Houses, From Period Revival Flats to Hillside Moderns
The flats are where Studio City's prewar homes cluster. A studio-backed real estate consortium subdivided tracts in 1927, including Agnes Avenue and part of today's Tujunga Village, and settlement of Laurel Terrace sped up in the late 1920s and 1930s. SurveyLA found Spanish Colonial Revival is not common across this plan area, so we never assume a Spanish kitchen and read each house first.
Hillside building concentrated south of Ventura near Vineland Avenue during the 1950s and 1960s. In the Eureka Summit section of Wrightwood Estates, 14 Mid-Century Modern homes from 1961 to 1963 sit on large, irregular lots reaching Mulholland Drive, and SurveyLA calls Mid-Century Modernism a defining aspect of the Valley.
The hills also carry earthquake history: in 1994, three stilt homes collapsed on Buena Park Drive. Hollywood Burbank Airport, nearby, averages an 88.9°F August high, so ventilation and west-facing glass get attention in every plan.
Laurel Terrace, Agnes Avenue, Briarcliff Manor and Colfax Meadows
- Laurel Terrace. About 12 blocks between Vantage Avenue, Laurel Canyon Boulevard, Laurel Terrace Drive and Ventura Boulevard. Most homes are one story, in Period Revival, Minimal Traditional and Ranch styles built from 1923 to 1953.
- Agnes Avenue. One- and one-and-a-half-story American Colonial Revival homes, all built in 1937 and 1938. It is one of the tracts the 1927 studio consortium subdivided.
- Briarcliff Manor. Custom Period Revival and Ranch homes from 1933 to 1962 on curving streets without sidewalks. An oak-lined median runs down Fryman Road.
- Colfax Meadows. Community histories describe lots of about 15,000 square feet and a 1988 rezoning to RE11-1, which bars lots under 11,000 square feet. The area sits near the LA River and the Tujunga Wash.
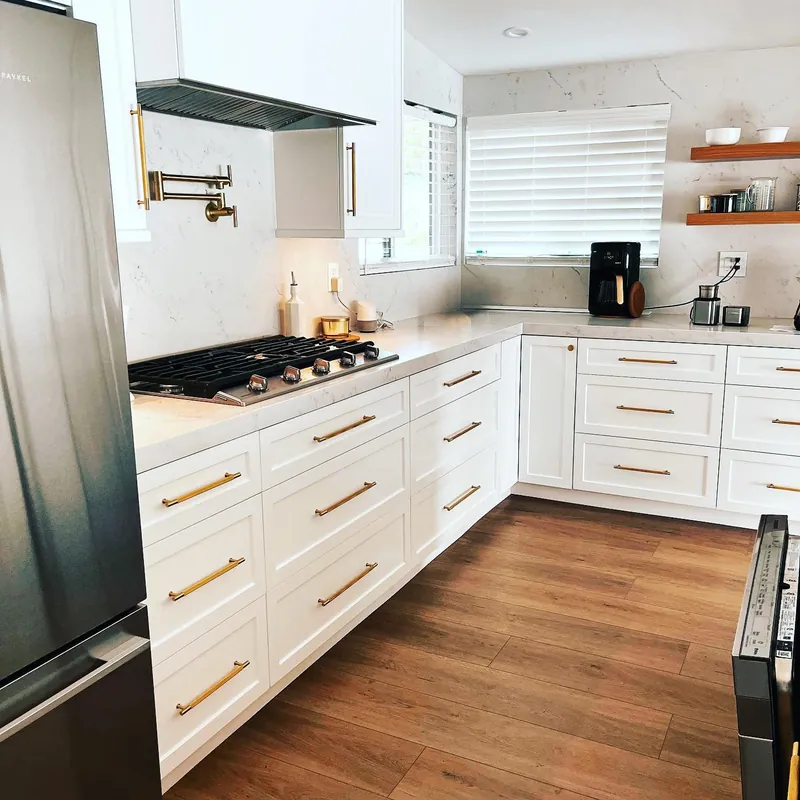
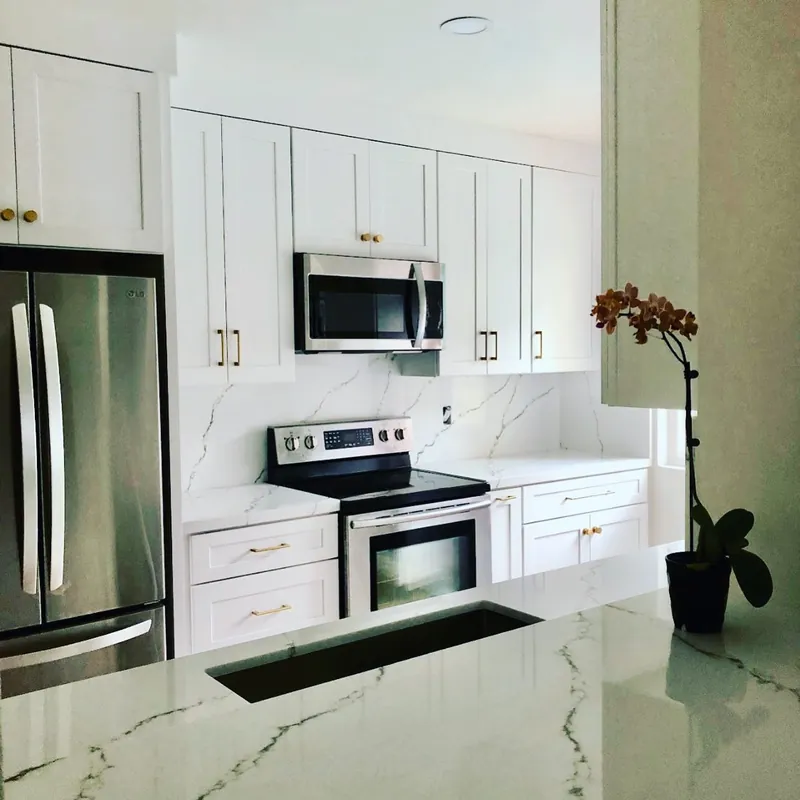
Kitchen Remodeling in Studio City, Built Around the House
We build every piece below inside a complete kitchen remodel, under one contract. What changes from street to street is which piece leads.
Period Revival Kitchens in Laurel Terrace
Laurel Terrace homes sit on lots averaging 50 by 135 feet, and floor area rules limit how much a house can grow, so we look for gains inside the existing walls first. We keep period character where it matters, in window trim, door casings and proportions, while updating wiring, plumbing and appliances. Our historic kitchen remodeling approach treats the house's era as a design input for the full remodel.
Inset Cabinetry for Agnes Avenue's Colonial Revival Homes
The 1937 and 1938 American Colonial Revival homes on Agnes Avenue suit cabinetry with traditional proportions: inset doors, face frames, painted finishes and simple hardware. We build custom kitchen cabinets to the room's measurements, with soft-close, full-extension drawers behind the period look. They go in as part of the full remodel, planned with the counters, lighting and appliances.
Marble and Quartzite Countertops for Studio City Kitchens
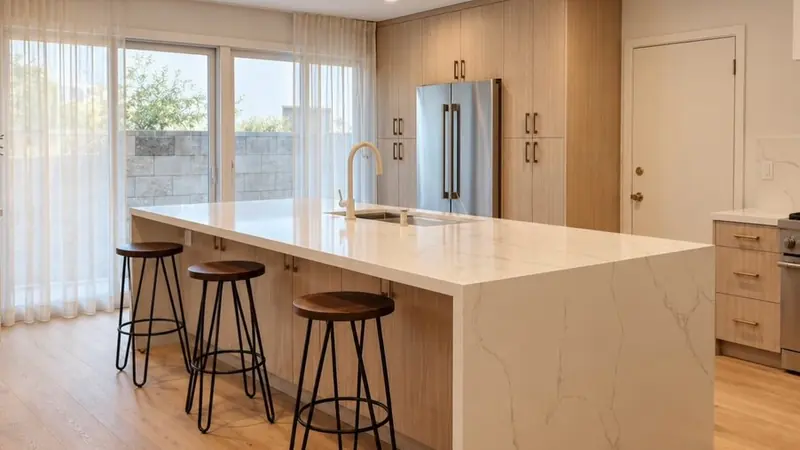
Countertop choice follows the house. Honed marble fits the age of a Laurel Terrace or Briarcliff Manor kitchen, while quartzite offers a harder natural stone for a busy family kitchen or a hillside home with long counter runs. We template and install kitchen countertops only within a full remodel, after cabinets are set, so seams and edges are planned with the whole room.
Hillside Luxury Remodels for Mid-Century Modern Homes
Eureka Summit's early-1960s houses and other hillside homes near Mulholland were built for canyon and Valley views, and their kitchens deserve materials to match. Our luxury kitchen remodeling combines frameless cabinetry, natural stone and panel-ready appliances in one full remodel. On steep or stilt-supported lots, we review the structure before the design is set.
Studio City Permits, Floor Area Rules and Hillside Review
LADBS issues building permits for Studio City, and our contract covers the drawings, filing and inspections. For R1 and RE lots, the Studio City Residential Floor Area District (Ordinance 182,048, effective March 25, 2012) set a base floor area ratio of 0.33, with bonus options that can raise it. Citywide mansionization rules changed in 2017, so we confirm the current limit in ZIMAS before planning an addition.
Hillside parcels near Mulholland Drive also fall under the Mulholland Scenic Parkway Specific Plan, which sends larger additions to a design review board. Parts of Studio City are in the Very High Fire Hazard Severity Zone, and wildfire construction rules now live in the California Wildland-Urban Interface Code, Title 24, Part 7, which took over from CBC Chapter 7A on January 1, 2026. The SurveyLA districts above are eligibility findings rather than designations, and the City lists no HPOZ in Studio City.