Kitchen remodeling in Valley Village usually means one of two projects: a single-family house from the late 1930s to the 1950s, or a unit in a multifamily building. Only 28% of housing units in ZIP 91607 are single-family detached homes, and 63% sit in buildings of five or more units. Its single-family streets are protected by a 1993 Specific Plan that followed a homeowner push against apartment growth.
Best Top Kitchen is a kitchen-only contractor based in Santa Clarita, with more than 20 years spent on complete kitchens. We design the room in 3D, then build layout, cabinetry, countertops, lighting and installation under one contract with LADBS permits included. Standalone counter or cabinet swaps are not part of our work, in a house or a condo.
Kitchen Remodeling in Valley Village: Cottages, Early Ranches and Condos
Valley Village grew from Lankershim ranch land cut into 40-acre fruit-tree ranchettes from 1882. Houses arrived in the 1930s, when workers at nearby motion picture studios built homes here, and the area was long officially a section of North Hollywood before city border markers went up in 1991. Most homes, though, date from after World War II.
SurveyLA found Spanish Colonial Revival less common here than elsewhere, because the area was only starting to develop when that style peaked. What you find instead are Minimal Traditional cottages, Traditional Ranch houses and a few Colonial Revival and Tudor Revival homes, on a flat valley floor with no major land formations.
Apartments changed the picture in the 1980s. In December 1985 about 300 homeowners organized against what they called stucco mountains, meaning large apartment and office buildings, and the 1993 Valley Village Specific Plan followed.
Carpenter-Morella-Simpson, Otsego and the Streets Between
The Carpenter-Morella-Simpson district, on Carpenter, Simpson and Morella avenues between Burbank and Chandler boulevards, holds 96 one-story homes built from 1940 to 1948. Most are Minimal Traditional, with some American Colonial Revival and Traditional Ranch, and detached garages sit at the back of long driveways on streets without sidewalks or curbs.
The Otsego district covers Bellaire, Teesdale, Beeman and Babcock avenues between Magnolia Boulevard and Otsego Street, with homes from 1937 to 1953 under mature sycamores. Many of its early Ranch houses have steeply pitched roofs and narrow plans.
East Valley Village, west of the 170, holds the neighborhood's earliest residences, while postwar curving streets and cul-de-sacs fill the western part. Valley Village Park on Westpark Drive and the Tujunga Wash Greenway are local landmarks, with the wash marking the western edge.
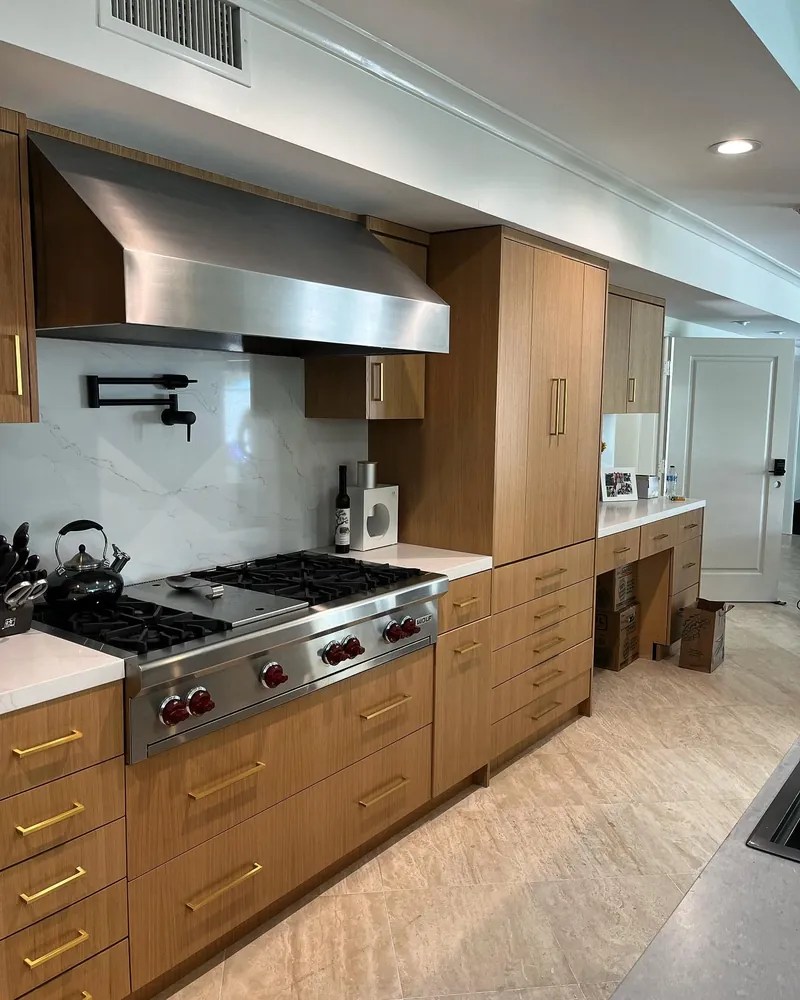
What a Valley Village Kitchen Remodel Can Include
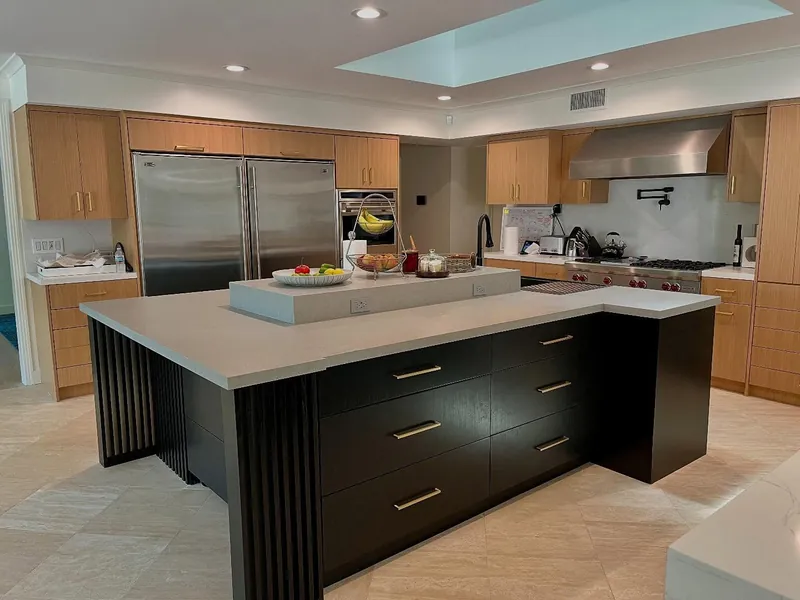
Each service here is part of a complete kitchen remodel built under one contract. The house or unit you live in decides which ones lead.
Opened Floor Plans for 1940s Minimal Traditional Homes
A 1940s cottage on Carpenter or Morella Avenue may still have the small, closed kitchen it was built with. Opening it to the dining or living room means confirming which walls carry the roof, sizing any beam and rerouting circuits and supply lines. We plan all of it, with engineering and permits, as one open-concept kitchen remodel alongside the new cabinets and counters.
Islands and Peninsulas for Otsego's Narrow Ranch Plans
The narrow plans of the Otsego district's early Ranch houses do not always leave room for a full island with clear walkways on every side. A peninsula can give the same seating and prep space with less floor, and the 3D model shows both options at true scale. We build kitchen islands and peninsulas only as part of a full remodel, from the same drawings as the cabinets.
Condo Remodels and 3D Design for Valley Village Units
With 63% of ZIP 91607's units in buildings of five or more, many Valley Village kitchens sit inside condos, where every inch of a fixed footprint counts. Our kitchen design work starts with exact measurements and 3D renderings, so you can compare layouts, appliance sizes and storage before anything is ordered. The finished design is then built as a complete remodel, not a refresh of surfaces.
Custom Cabinetry Sized for 1940s Kitchens
We measure older Valley Village kitchens wall by wall, because a 1940s room seldom lines up with stock cabinet widths. Custom kitchen cabinets built to those measurements use the space that filler strips would waste, with tall pantry pull-outs and deep drawers for a kitchen that has no room to grow. They are installed as part of the full remodel, never on their own.
LADBS Permits and the Valley Village Specific Plan
Valley Village is part of the City of Los Angeles, so LADBS issues kitchen permits through its Van Nuys office. Our contract includes the drawings, filing and inspections.
The Valley Village Specific Plan, Ordinance 168,613, took effect April 4, 1993, and covers the area bounded by Burbank Boulevard, the 170, the 101 and the Tujunga Wash. It keeps one-family lots one-family, caps one-family buildings at 30 feet and multiple-family buildings at 36 feet, and requires buffers between houses and larger projects. Because those limits concern height, use and buffers, we review the plan whenever a kitchen project changes the outside of the building.
LAFD does not list Valley Village among communities with portions in the Very High Fire Hazard Severity Zone. The City shows no HPOZ here either, and the SurveyLA districts above are eligibility findings, not designations.