Kitchen remodeling in Hidden Hills answers to two sets of rules, the private Community Association's and then the city's. Nearly every project inside the gates needs approval from the Association's Architectural Committee, and the city's permit uploads include those HOA approval documents. Its 631 housing units on 1.69 square miles are 99.4% single-family detached.
Best Top Kitchen is a kitchen-only firm from Santa Clarita with more than 20 years of full remodels. You get one contract for design, cabinetry, countertops, layout changes and installation, with Association drawings and city permits included. Replacing only the counters is not something we take on.
Where a Hidden Hills Kitchen Remodel Starts
Hidden Hills began in 1950 on about 1,000 acres off Ventura Boulevard at Long Valley Road, where two model homes went up that first year. By 1957, homes were typically three or four bedrooms on one-acre sites. The 1950s remain the largest building decade at 34.3% of today's housing, and with 15.5% more from the 1960s, about half the homes predate 1970.
In a 1950s or 1960s house, a full remodel is the time to replace older plumbing runs and bring the electrical service up to what a modern kitchen draws. Large lots also leave room to connect the kitchen to patios and outdoor cooking space.
The city sits in the southern Simi Hills on rolling to rugged terrain, and its Housing Element names active and potentially active landslides as a significant geologic constraint. The southern and western portions are in the Very High Fire Hazard Severity Zone, and on November 9, 2018 the Woolsey Fire led the Sheriff's Department to order the entire community evacuated.
Long Valley Road, Round Meadow and the Streets Inside the Gates
Long Valley Road is the main collector and the site of the front gate, and Round Meadow is the area whose roads were named for early Western explorers. Wingfield Road and Lasher Road keep their original 1950s names. City Hall sits on Spring Valley Road just before the gatehouse, where Burbank Boulevard becomes Spring Valley Road.
Inside the gates, the Association owns and maintains nearly all streets, keeping them minimally improved with paving, rolled gutters and equestrian trails. Because those roads are private, we confirm gate access and delivery logistics with the Association before work starts. The Upper Las Virgenes Canyon Open Space Preserve borders the city to the north.
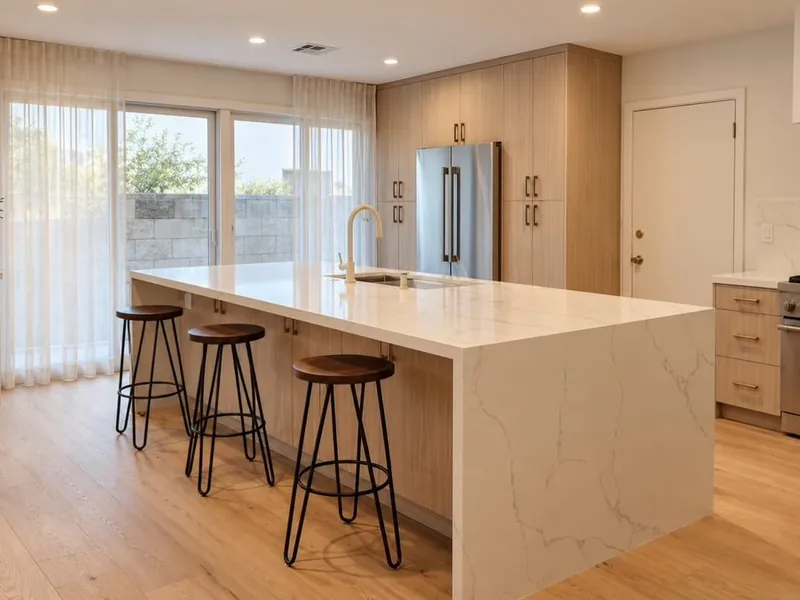
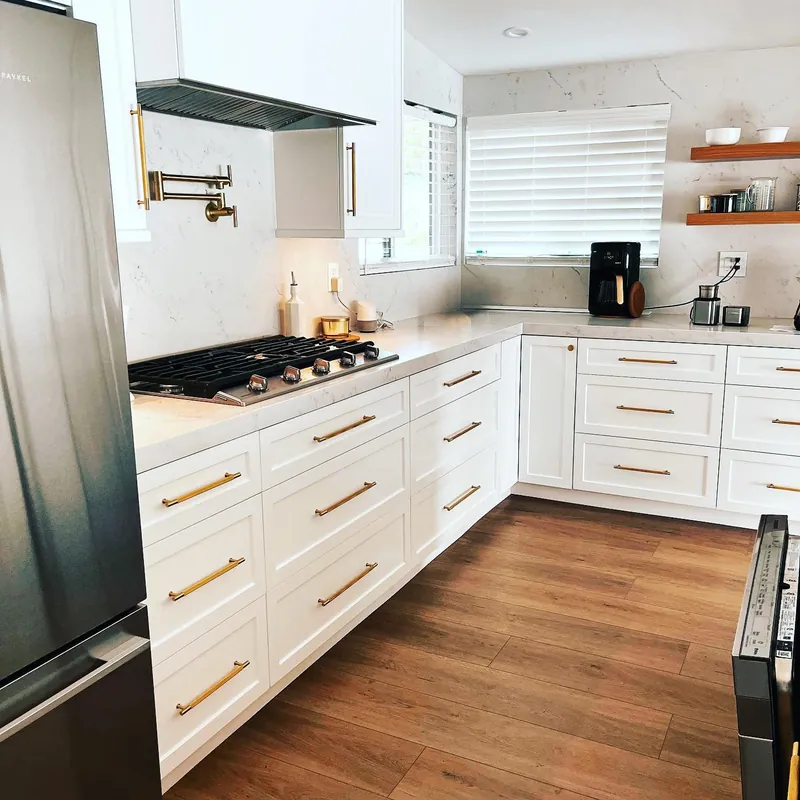
Kitchen Remodeling in Hidden Hills: Services for Larger Homes
Each item below is designed into a complete kitchen remodel and approved as one package. On lots this size, a plan can reach past the kitchen walls.
Luxury Renovations for 1950s and 1960s Homes
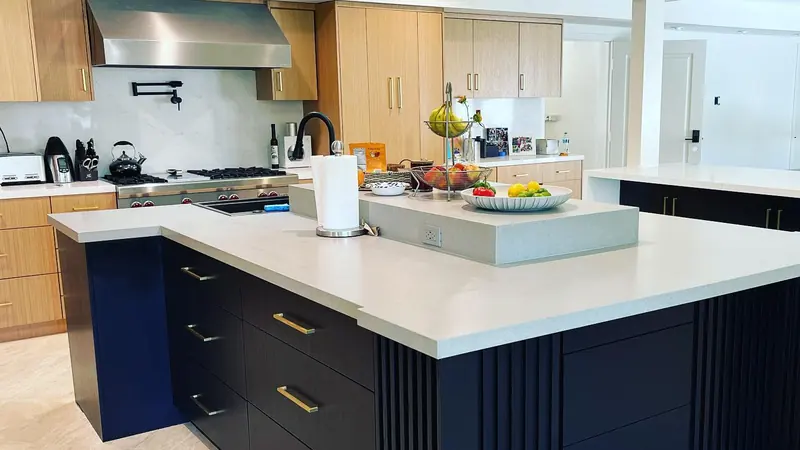
For a house from the city's first two decades, luxury kitchen remodeling is a chance to replace everything down to the studs as one complete project. We plan inset or frameless custom cabinetry, natural stone and panel-ready or professional appliances around how your household cooks. Then we confirm the electrical service can carry the new load.
Butler's Pantries and Sculleries
Larger homes give a kitchen room for support spaces. A butler's pantry between kitchen and dining room handles serving and storage, while a scullery behind the main kitchen takes dirty dishes, a second dishwasher and small appliances out of view when guests are over. We design butler's pantries and sculleries with the main kitchen so cabinetry, counters and lighting run as one scheme.
Outdoor Cooking Built With the Indoor Remodel
Lots of an acre or more leave space for a grill station, prep counter and seating outside the kitchen door. We build outdoor kitchens only alongside an indoor kitchen remodel, running gas, power and water from the same plan. In the Very High zone, we favor noncombustible materials and place the cooking area with embers in mind.
Kitchen Design and 3D Renderings for the Architectural Committee
The Architectural Committee works outside city control, and projects it approves are exempt from City Site Plan Review. Our kitchen design package includes measured plans, elevations and 3D renderings, giving the Committee a precise picture of any exterior change, from a new window to an outdoor cooking area. Once the Association signs off, those documents go in with the city permit upload.
Opening a 1950s Floor Plan
If a 1950s or 1960s plan keeps the kitchen closed off from the family room, an open-concept kitchen remodel can join them. A bearing wall calls for engineering and a beam, and any plumbing, gas or wiring inside it is rerouted within the full remodel. The 3D model shows the new sight lines to the yard before anything comes down.
Association Approval, City Permits and Fire Zone Code
Hidden Hills splits responsibilities in two. The private Hidden Hills Community Association handles architectural review, CC&Rs, community standards, the gates, roads within the gates, trails and equestrian services, while the city handles building and safety, planning and code enforcement.
City building services come through a contract firm rather than Los Angeles County, with Building and Safety at City Hall, 6165 Spring Valley Road, open at the counter from 9 to 11 a.m. on weekdays. Plan check and permits are filed through the city's online Permit Center.
A kitchen addition in a mapped fire zone follows the California Wildland-Urban Interface Code (Title 24, Part 7), which replaced CBC Chapter 7A on January 1, 2026. The State Fire Marshal's 2025 recommended maps raise the city's Very High acreage from 305 acres in 2011 to 748.