Kitchen remodeling in Alhambra often means updating a room in a house close to 100 years old. About 24.6% of the city's homes went up before 1940 and 65% before 1970, and the city's historic survey names Craftsman, Spanish Colonial Revival, Minimal Traditional and Ranch among its common styles.
Best Top Kitchen is a kitchen-only remodeler based in Santa Clarita. We take on complete remodels where layout, cabinetry, countertops, lighting and installation are designed as one, starting with measurements and 3D renderings of the new room.
Alhambra's 1920s Tracts and the Postwar Building Boom
Single-family homes from 1920 to 1940 are among the most common in Alhambra, from modest vernacular houses to high-style Craftsman, Spanish Colonial Revival, English Revival and Tudor Revival examples. The Spanish Colonial Revival homes, with clay barrel tile roofs and wide plaster walls, are among the most prevalent of all.
A second wave followed World War II, and 1948 became the city's biggest construction year. Hundreds of tract homes went up on the former Alhambra Airport and Midwick Country Club sites, with more in the Bean Tract and Alhambra Hills, in the Minimal Traditional and Ranch styles of the period.
Each wave brings its own kitchen problem. A 1920s Spanish house may tuck a small kitchen behind a formal dining room, while a 1950s tract kitchen is often narrow and closed off.
Emery Park, La Marguerita-Souders and the Postwar Tracts
Emery Park grew from Tract No. 4948, recorded in 1922, and families bought into it during the 1920s real estate boom. Emery Park School opened in 1931 at the center of the 400-acre tract. In north Alhambra, the La Marguerita-Souders Tract holds 391 properties on six streets, mostly Craftsman, Period Revival and Minimal Traditional homes from 1904 to 1938.
Ramona Park has 14 Craftsman homes from a 1906 tract on lots up to 110 by 160 feet, and Sherwood Avenue in the northwest has 22 Spanish Colonial Revival houses built from 1924 to 1937. In Midwick, the Airport Tract and Alhambra Hills, which opened in 1953, the work shifts from keeping period character to reworking a postwar floor plan.
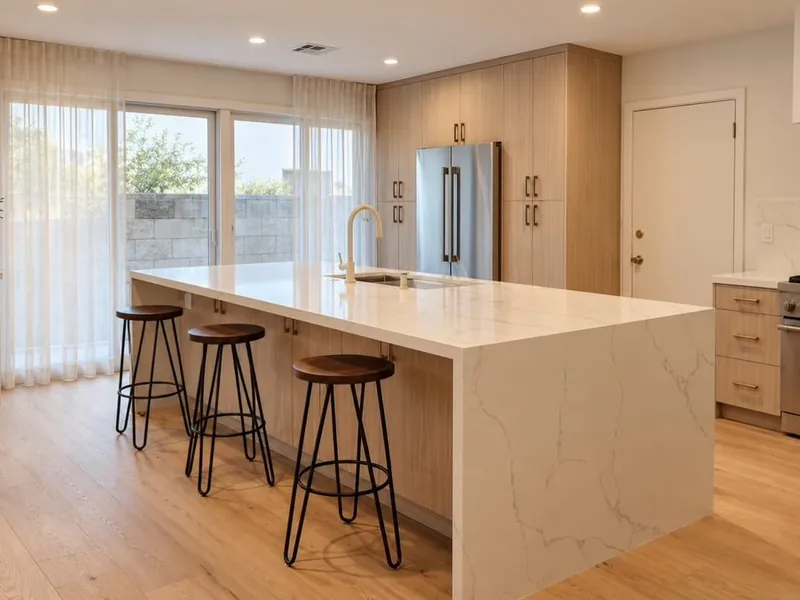
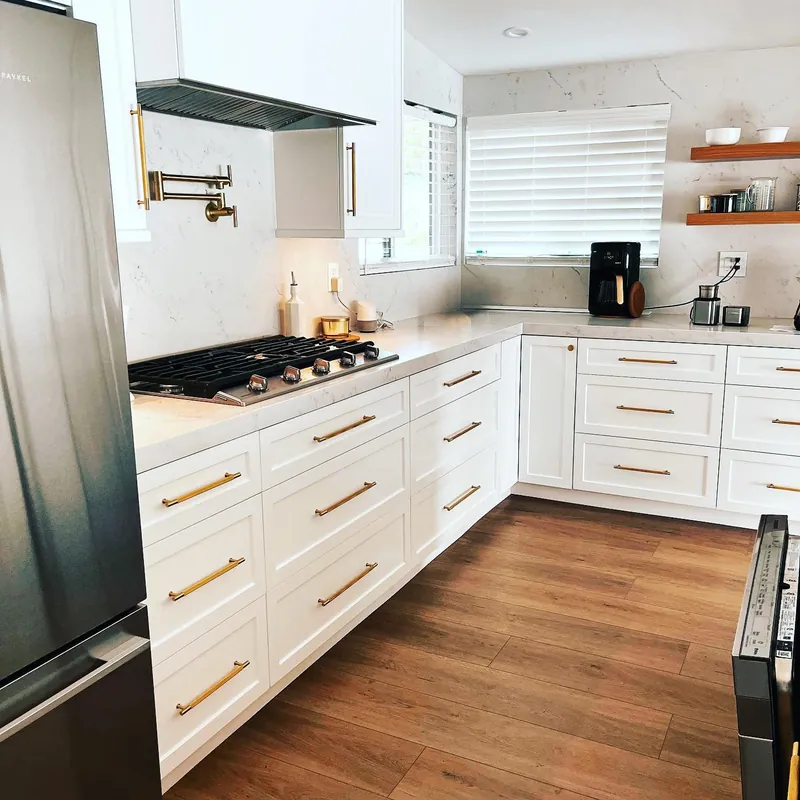
Kitchen Remodeling in Alhambra: The Parts of the Plan
Everything below is built as part of a complete kitchen remodel, not sold as a single-item job. The mix depends on whether the house dates from the 1920s or the 1950s.
Craftsman and Spanish Colonial Revival Kitchens in Emery Park and the Older Tracts
In a 1920s house, the goal is a kitchen that handles modern appliances and still belongs to the architecture. Our historic kitchen remodeling matches door styles, trim and tile to the period, from the plain lines of a Craftsman bungalow to the plaster walls of a Spanish Colonial Revival home. Panel-ready appliances keep new equipment from taking over the room.
Custom Cabinetry Sized for Bungalow Kitchens
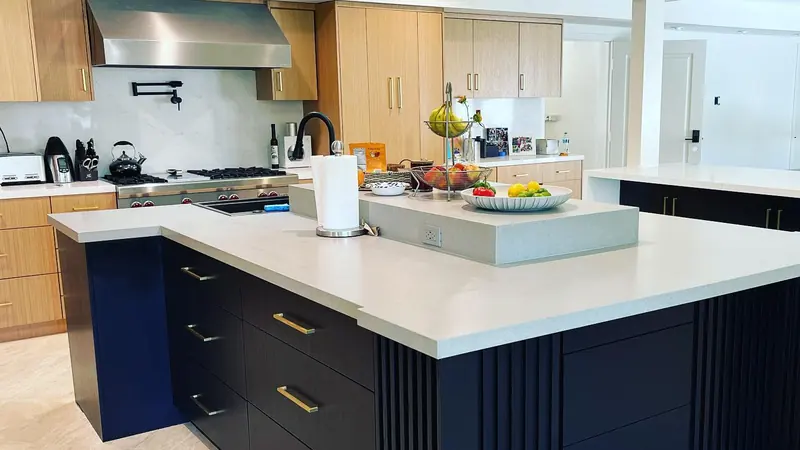
Older kitchens are often out of square, and standard cabinet widths leave gaps and fillers. We build custom kitchen cabinets to the measured room, in inset construction for a period look or frameless for a cleaner postwar update, with soft-close hinges and full-extension drawers. The cabinetry is drawn alongside the counters, lighting and appliances as one piece of the remodel.
Open-Concept Layouts for Midwick and Airport Tract Homes
Many postwar Minimal Traditional and Ranch houses keep the kitchen behind a wall. An open-concept kitchen remodel removes or shortens that wall, adds a beam if it carries load, and reroutes plumbing and electrical. Alhambra requires permits for interior remodeling, plumbing fixtures and electrical work, and we pull them under the same contract.
Stone Countertops: Quartzite, Soapstone and Quartz
Soapstone and honed quartzite suit the age of a Craftsman or Spanish Revival kitchen, while quartz holds up to daily family use in a postwar tract house. We help you pick slabs and edge profiles, then template once cabinets are in. Kitchen countertops go in as one step of the remodel, planned with the backsplash and sink.
Kitchen Design and 3D Renderings for Design Review
Every Alhambra property is subject to Design Review unless specifically exempted, and the R-1 Design Guidelines cover style and neighborhood character. If your remodel adds a window, moves a door or pushes the kitchen outward, our kitchen design package gives the city measured plans and elevations. The 3D renderings in that package show you the finished room before demolition.
Alhambra Permits, Design Review and the 2025 Preservation Ordinance
Alhambra runs its own Building Division at 111 South First Street, and applications go through its online Permit Portal, as every inspection request has since December 1, 2025. A Contractor's Report, which the Finance Department processes in about two weeks, must be complete before a building permit can be finaled, so we start it early.
In September 2025 the city adopted a Historic Preservation Ordinance, built on a 2023 citywide survey. As of the city's March 2026 FAQ, no properties were designated. Only the 345 properties found potentially eligible on their own face historic review, and only for a major alteration or demolition; contributors to the eight potential districts are not reviewed.
The State Fire Marshal's 2025 recommended maps show about 41 acres of Moderate and High hazard in Alhambra and none rated Very High. In those small mapped areas, an addition would follow the California Wildland-Urban Interface Code (Title 24, Part 7), which superseded CBC Chapter 7A at the start of 2026.