Kitchen remodeling in San Marino almost always means a detached house with some age on it. The city's median home was built in 1943, about 90% of homes predate 1970, and 98.8% of housing units are single-family detached houses.
Best Top Kitchen is a kitchen-only remodeler working from Santa Clarita, and San Marino suits the way we work. Our projects here are full-scope remodels where custom cabinetry, natural stone, panel-ready appliances and support rooms like sculleries are designed as one plan, never a standalone counter or cabinet job.
Period Revival Houses on Large San Marino Lots
The city's 2019 historic context statement traces intense building in planned subdivisions of large single-family homes from 1913 to 1930, a revival from 1935 into the early 1940s, and postwar infill through 1980. Period Revival homes on a large scale define the city's character, in Spanish Colonial, Mediterranean, Monterey, Tudor, French and American Colonial Revival versions.
Ranch and Minimal Traditional houses fill many pre- and postwar neighborhoods, alongside notable custom Mid-Century Modern homes. A kitchen in a 1920s Tudor and one in a 1950s Ranch call for different cabinetry, hardware and lighting.
Lot size changes what is possible. Minimum lots run from 9,000 square feet in the smallest residential district to 60,000 in the largest, which can leave room for a scullery, a bigger island or an outdoor kitchen. The Raymond Fault runs nearby, so structural changes get engineering.
Oak Knoll, Lacy Park and the Early Tracts
The Oak Knoll hills in the northwest have the city's most prominent slopes, its largest lots and curving streets, with tracts subdivided in 1910 and 1912. Early tracts such as San Marino Court (1906), San Marino Park (1907) and Lake Vineyard (1907) set the pattern for nearby streets.
Lacy Park covers 30 acres, and El Molino Viejo, a grist mill completed around 1816 for Mission San Gabriel, stands on Old Mill Road. An Oak Knoll estate and a Minimal Traditional house on a smaller lot are both San Marino homes, yet they call for very different kitchens.
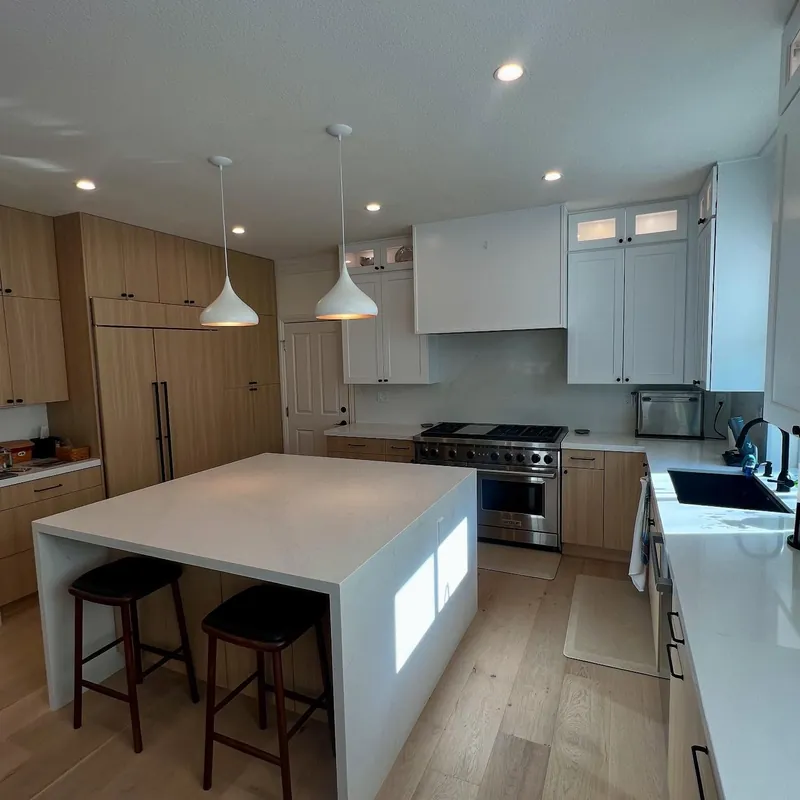
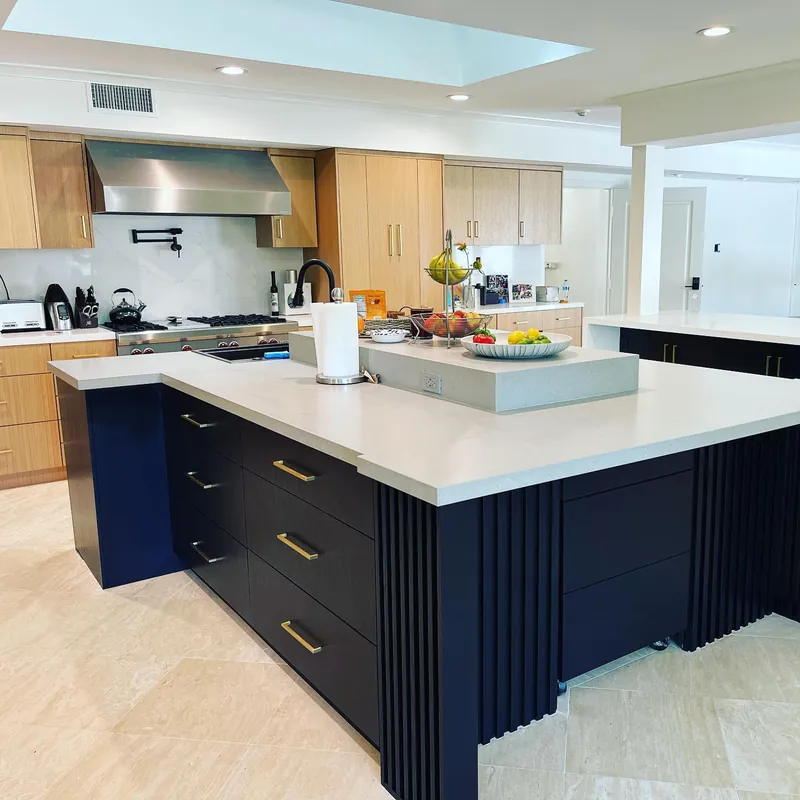
Kitchen Remodeling in San Marino for Estates and Older Homes
Each item below is designed and built as part of a complete kitchen remodel. On a larger San Marino property, that work can extend to the rooms and outdoor spaces next to the kitchen.
Luxury Kitchens for Period Revival Estates
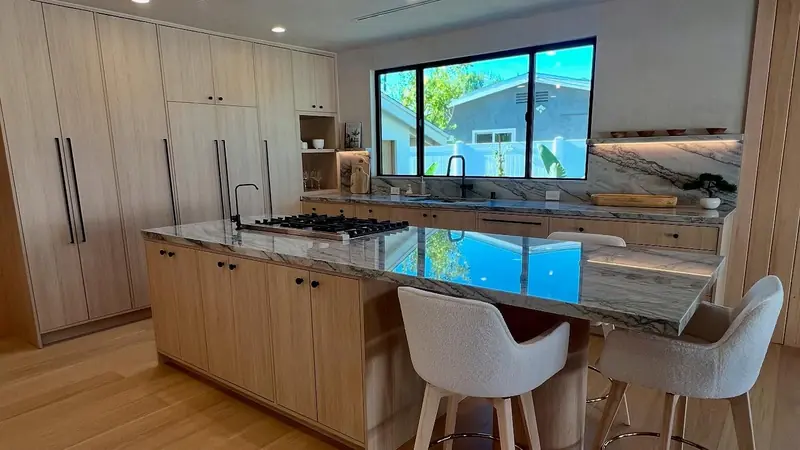
In a large Spanish Colonial or Tudor Revival house, the kitchen has to match the scale and craft of the rooms around it. Our luxury kitchen remodeling pairs inset or frameless custom cabinetry with quartzite or marble, panel-ready refrigeration and lighting layered for cooking and entertaining. Each element is drawn in 3D first.
Sculleries and Butler's Pantries Behind the Main Kitchen
An estate floor plan can have room for a working space out of sight, where dishes, small appliances and catering prep stay away from the main kitchen. A scullery or butler's pantry designed with the kitchen keeps cabinetry, counters and lighting consistent between the two rooms. It is built as part of the same remodel, not added later as a separate job.
Outdoor Kitchens and Cooking Areas on Large Lots
With minimum lots up to 60,000 square feet in the largest district, a San Marino yard can often take an outdoor cooking area near the family room or terrace. We build outdoor kitchens only alongside an indoor kitchen remodel, so gas, electrical and water runs are planned once for both spaces. The grill, counters and storage are chosen to suit the house's style and the valley's summer heat.
Kitchen Design and Drawings for Design Review
Additions or alterations visible from a street or alley, second stories and windows missing from the city's pre-approved list all go to the Design Review Committee. Its findings ask for compatibility with the neighborhood and for colors and materials that match the existing house. Our kitchen design package of plans, elevations and 3D renderings shows the committee how an addition ties into the original rooflines.
Kitchen Islands for Estate-Scale Rooms
A large kitchen can feel empty without a central work surface, and in a bigger San Marino house an island can carry a prep sink, seating and a second dishwasher. We size kitchen islands to the room's walkways and sight lines, with power and plumbing planned during design rather than added later. The island is built with the rest of the cabinetry as one remodel.
San Marino Design Review, Historic Assessments and Permits
The Community Development Department at City Hall handles building permits, and design review applications are filed in person with the Planning Division. Building inspections run Monday to Thursday only, and construction is prohibited on Sundays and listed holidays.
Design review costs $805 for a minor review or $1,600 for a major addition review, applicants need a San Marino business license, and approvals expire after one year. Any addition to a property with a structure 50 years or older also needs a historic resource assessment.
The city has no designated historic districts, but projects that meet the Secretary of the Interior's Standards can earn a 50% building permit fee refund. San Marino maps no Very High fire zone locally, though part of the northwest is a local Fire Enhancement Zone, and we confirm with the city whether the Wildland-Urban Interface Code (Title 24, Part 7) applies to an addition there.