Kitchen remodeling in San Gabriel takes place in a city that grew up around a mission founded in 1771. From 1910 through the 1920s, new buildings in the core went up first in the Mission Revival style and then in Spanish Colonial Revival, and 64.9% of the city's homes were built before 1970.
Best Top Kitchen remodels kitchens only, from our base in Santa Clarita. We take on full remodels with the layout, cabinetry, countertops, lighting and installation designed together. Here, that planning includes knowing which review a project needs before the drawings are final.
Plaster, Tile and Bungalows: San Gabriel's Older Homes
As Mission Revival gave way to Spanish Colonial Revival, builders in the early core swapped adobe and hand-fired brick for manufactured brick, cement plaster and concrete. The city's design standards describe its 1920s and 1930s bungalows as wood-sided with gable or hip roofs. They describe its postwar homes as white, cream or pastel cement plaster with wood siding and wood shutters.
Age is the main kitchen factor. A 2019 regional profile puts about 36.5% of homes before 1950 and 64.9% before 1970, so most kitchens were laid out before islands, large refrigerators and built-in dishwashers were the norm.
The Mission District, North of Broadway and Beyond
The Mission District is the historic core around Mission San Gabriel Arcángel, whose church was completed in 1805 and is California Historical Landmark No. 158. Its listed resources include City Hall, the Arcade Shops and the Mission Playhouse, built from 1923 to 1927 with a facade modeled on Mission San Antonio de Padua.
North of Broadway, land along Padilla Street and Live Oak Street was subdivided in the late 1930s. A few Spanish Colonial Revival houses went up before World War II, and the remaining lots filled after 1945 with homes, duplexes and two-story apartments in a plain modern style. A kitchen there is usually a postwar layout project, while one near the Mission is shaped by period style and review.
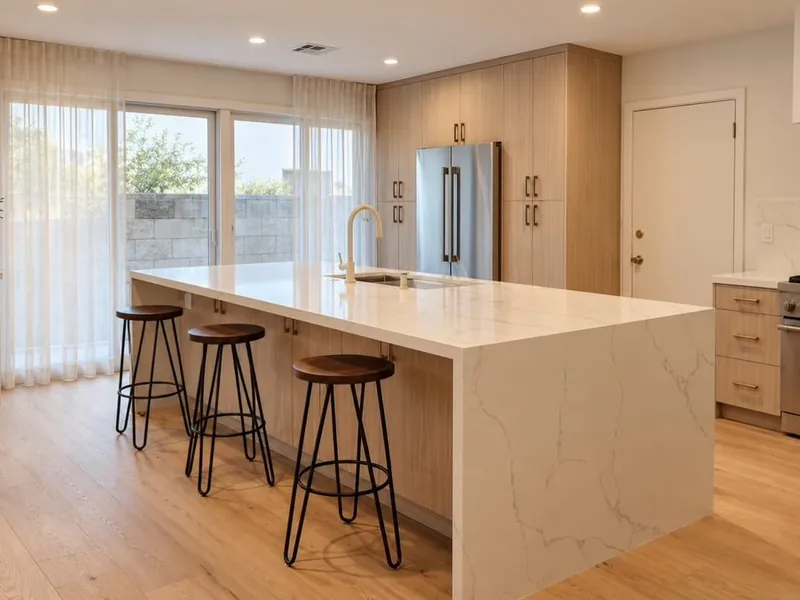
Kitchen Remodeling in San Gabriel, Piece by Piece
Each element below is designed and installed inside a complete kitchen remodel. None is offered alone, because the parts only fit well when they are planned together.
Spanish Colonial Revival Styles and Period Kitchens
In a 1920s Mission Revival or Spanish Colonial Revival house, a new kitchen should carry the same plaster, tile and wood language as the other rooms. Our historic kitchen remodeling work selects cabinet doors, hood surrounds and tile with the period in mind. If the house is on the San Gabriel Register, we check what needs staff clearance or Commission review.
Kitchen Design and 3D Renderings for Mission District Design Review
Inside the Mission District, any new construction or alteration to a non-historic single-family home needs a site plan review, approved by staff with the City Preservation Architect, before permits are issued. Our kitchen design drawings, elevations and 3D renderings give reviewers a clear picture of what changes. They also let you approve the finished room before construction.
Custom Cabinetry for Bungalows and Postwar Plaster Homes
A wood-sided 1920s bungalow and a 1950s plaster house call for different cabinet lines: inset doors and painted finishes in the first, cleaner frameless boxes in the second. We build custom kitchen cabinets to the measured room, with soft-close hardware and full-extension drawers. They are built only within the full remodel, so cabinet heights, appliance panels and lighting line up.
Kitchen Islands in Postwar Floor Plans
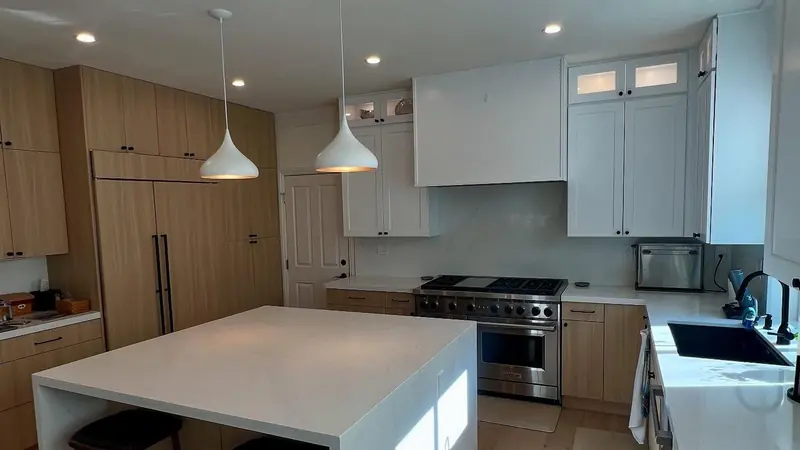
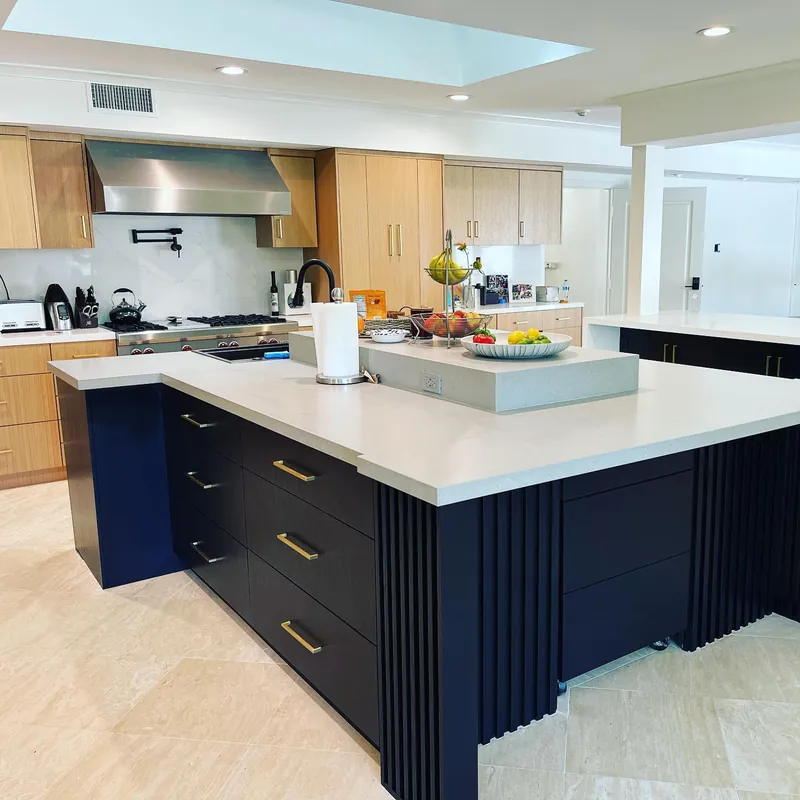
In a postwar house, an island usually becomes possible once a wall comes out or the dining area is folded into the kitchen. A kitchen island then adds prep space, seating and storage, and it can carry a prep sink or outlets. We size it for comfortable walkways and build it with the rest of the remodel, never as an add-on.
Stone Countertops for Mission-Era and Postwar Kitchens
Honed marble and quartzite suit a Spanish Colonial Revival kitchen with plaster walls and tile, while quartz is a practical choice in a busy postwar kitchen. We help choose slabs and edges, then template after the cabinets are set. Kitchen countertops arrive as one stage of the remodel, planned with the backsplash and sink.
San Gabriel Permits, Design Review and Historic Rules
The Building and Safety Division at City Hall, 425 S. Mission Drive, issues permits, and the city says Planning Division approval is usually needed first. Plan review typically runs two to three rounds of 15 to 20 working days each.
In R-1 zones, new homes, new second stories and remodels that demolish at least 50% of a house go to the five-member Design Review Commission. Rear additions without major street impact go to the Community Development Director, who decides within 30 days, while major street-facing facade changes go to the City Architect and then the Director.
San Gabriel adopted its first preservation ordinance in 1965 and updated it in 2017, creating the San Gabriel Register and the Historic Preservation and Cultural Resource Commission. The city is absent from the State Fire Marshal's 2025 list of LA County cities with recommended local fire hazard zones, so the California Wildland-Urban Interface Code (Title 24, Part 7), in force since January 1, 2026 in place of CBC Chapter 7A, is unlikely to shape a kitchen addition here.