Kitchen remodeling in Temple City usually means working in a house built around the middle of the last century. A 2019 regional profile puts 71.7% of the city's homes before 1970, and the 1950s alone account for 29.6%, the largest share of any decade.
Best Top Kitchen is a kitchen-only remodeler based in Santa Clarita, and we take on full remodels where layout, cabinetry, countertops, lighting and installation are designed as one project. In a city where the zoning code limits how big a house can grow, that kind of planning is how a small kitchen gains room.
Temple City's Postwar Houses and What Their Kitchens Need
Temple City began on May 30, 1923, when about 400 acres of the former Rancho Santa Anita were planned as a residential community. It stayed small until the postwar population boom and incorporated in 1960, and homes from the 1940s through the 1960s made up about 62% of the housing counted in 2017.
The city is overwhelmingly single-family, with 80.6% of units in detached houses. Kitchens from that era were often closed rooms in a galley or U shape, with limited counter space and little room for today's refrigerators and dishwashers.
From the 1923 Townsite to Las Tunas Drive
The original 1923 townsite runs from Garibaldi Avenue south to Live Oak Avenue, with Encinita Avenue on its west side. The town was first called the City of Temple and took its current name in 1926, after mail kept going to Tempe, Arizona.
Temple City Park was laid out facing Las Tunas Drive, which also carries the City Hall address, and the Soaring Teapot fountain stands at Las Tunas and Rosemead Boulevard. Statues of railcar passengers along Rosemead Boulevard mark the old Pacific Electric extension. The camellia has been the city flower since 1944, and the first Camellia Festival followed in 1946.
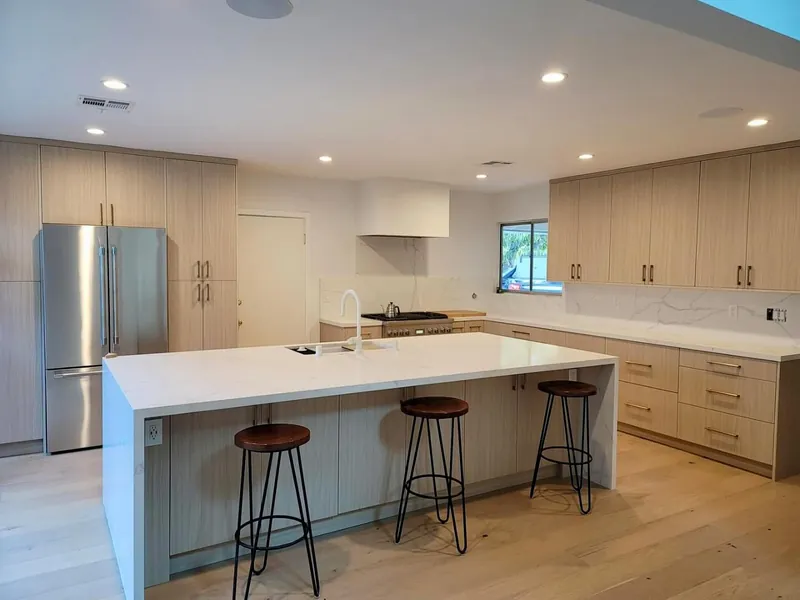
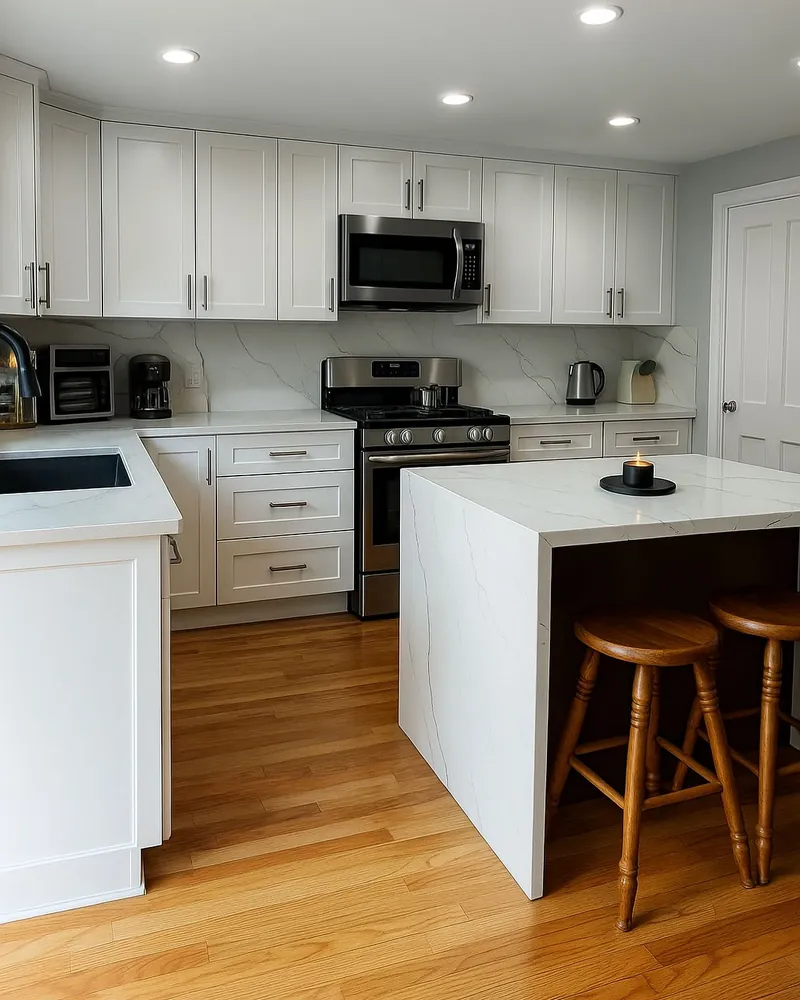
Kitchen Remodeling in Temple City, Inside the Walls You Have
Each item below is built inside a complete kitchen remodel rather than sold separately. The aim in most Temple City houses is more usable kitchen without more square footage.
Open-Concept Layouts for 1950s Houses
A postwar kitchen is often walled off from the living and dining rooms. An open-concept kitchen remodel removes or shortens those walls, with an engineered beam where a wall carries the roof, and relocates plumbing, gas and electrical to suit the new plan. Because it reshapes interior space instead of adding area, it does not count against the R-1 floor area limits.
Islands Where a Wall Used to Stand
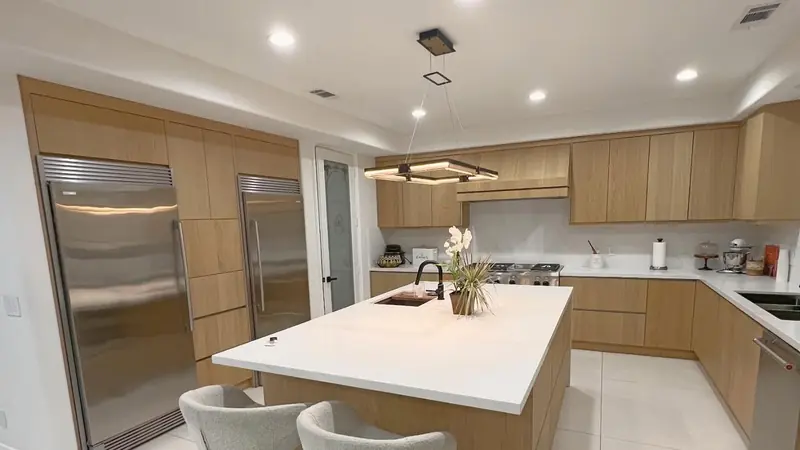
Once a wall comes down, the old dividing line is often the right place for a kitchen island with seating on the living room side. We size it so walkways stay comfortable, and we can bring power, a prep sink or a dishwasher into it. It is built with the rest of the remodel, never added to an unchanged kitchen.
Custom Cabinetry That Uses Every Inch
In a modest 1950s kitchen, cabinets built to the room recover space that standard sizes waste. Our custom kitchen cabinets can run to the ceiling, hide a spice pull-out beside the range and fit deep drawers where lower doors used to be. We build them as one part of the full remodel, drawn with the appliances and lighting so everything lines up.
Walk-In Pantries and Sculleries in the Existing Footprint
A service porch, laundry corner or hall closet next to a postwar kitchen can sometimes become a walk-in pantry or a small scullery. A pantry or scullery keeps bulk storage and small appliances out of the main kitchen, which matters more once the kitchen opens to the living room. It is designed in the same drawings so cabinetry and counters match.
Kitchen Design and 3D Renderings Before Planning Review
In Temple City, the Planning Division must approve a project before it can go to online plan check. If your remodel adds area or changes the exterior, our kitchen design package supplies the measured plans and elevations for that step. The 3D renderings let you approve the layout, finishes and lighting before construction.
Temple City Permits and R-1 Floor Area Rules
The city's Building & Safety Division at City Hall, 9701 Las Tunas Drive, issues permits, not Los Angeles County. Plans go through the Electronic Plan Check page after Planning approval. Plan check approval is good for one year from submittal and a permit for six months from issuance, and more than two resubmittals add review fees.
The R-1 standards, as published in the zoning code, cap two-story homes, and one-story homes over 18 feet tall, at a 0.35 floor area ratio up to 3,300 square feet plus a garage allowance. A second story may not exceed 75% of the first floor area, attached garages included, and two-story houses have a 23 foot top plate.
No Temple City acreage appears in the State Fire Marshal's 2025 recommended local fire hazard tables. That means the California Wildland-Urban Interface Code (Title 24, Part 7), which replaced CBC Chapter 7A on January 1, 2026, is not expected to apply broadly here, though we still confirm it parcel by parcel.