Kitchen remodeling in Arcadia often begins with a bigger question: keep the house and rebuild the kitchen, or replace the house altogether. Single-story ranch homes across the city have been torn down for far larger houses, some near 8,000 square feet beside 2,000 square foot neighbors, and the City Council answered in 2016 with floor area limits.
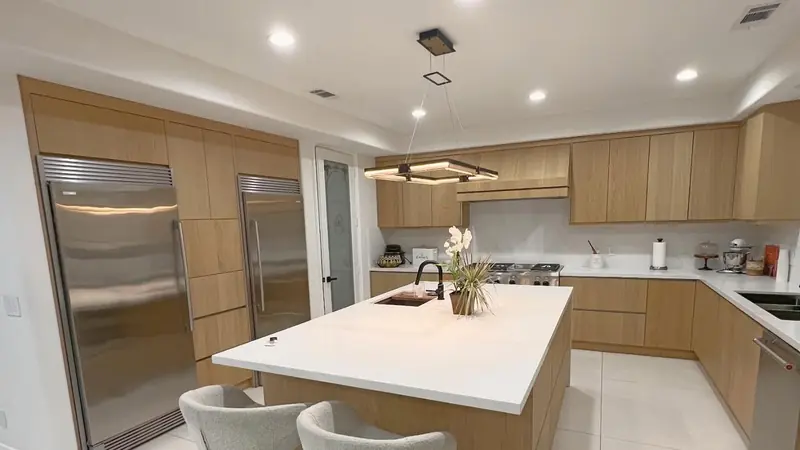
Best Top Kitchen works the keep-the-house side of that choice. We remodel kitchens and nothing else, driving in from our base in Santa Clarita, and we take on full remodels where layout, cabinetry, countertops, lighting and installation are planned together.
Ranch Houses, Estate Lots and Arcadia's Floor Area Limits
Arcadia's population more than quadrupled between 1940 and 1960, and more than 10,000 homes were built in those two decades. A 2019 regional profile places 58.2% of the city's housing before 1970, with the 1950s the largest single decade at 22.4%. A citywide survey flagged 11 potential historic districts, eight of them residential areas with concentrations of Ranch homes. Kitchens in those houses were planned for another era, usually closed off from the family room and short on counter space.
The teardown trend changed the math. On April 20, 2016 the Council adopted floor area ratio limits that took effect May 20; at a 50% ratio, a 10,000 square foot lot tops out at a 5,000 square foot house. Side yards of at least 10 feet or 10% of lot width and 25 foot rear yards came with the same package.
From Santa Anita Village to the Highlands
The first residential subdivisions came in the 1930s on the northern part of the old ranch lands, including the estate neighborhoods now inside the Rancho Santa Anita and Santa Anita Oaks associations. In those homes, a remodel can sometimes borrow space from a hallway or service area for a scullery or pantry.
Santa Anita Village, near Michillinda Avenue and Golden West Avenue, is a different picture: one and two story Minimal Traditional and Ranch homes on sloping, wide curving streets. North of the 210 freeway, the Arcadia Highlands is where the teardown trend drew the most notice, so a remodeled ranch kitchen there may sit beside a new house several times its size.
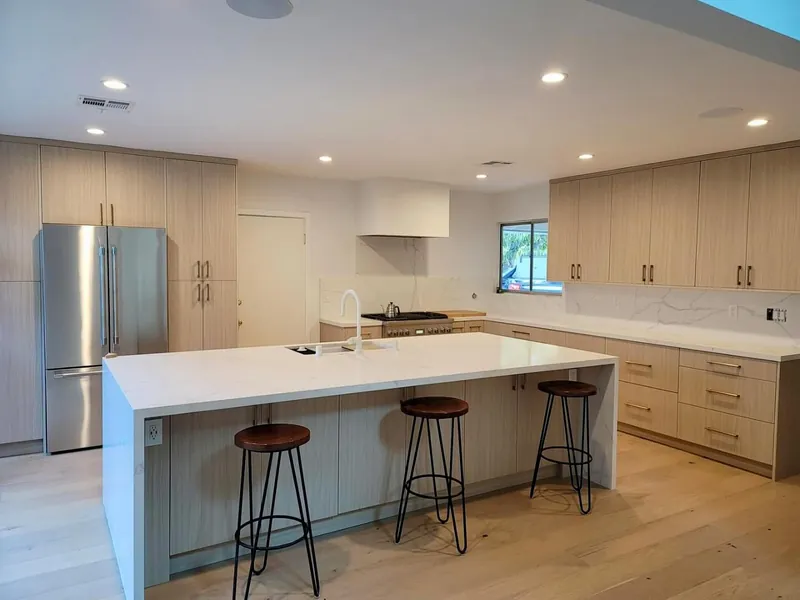
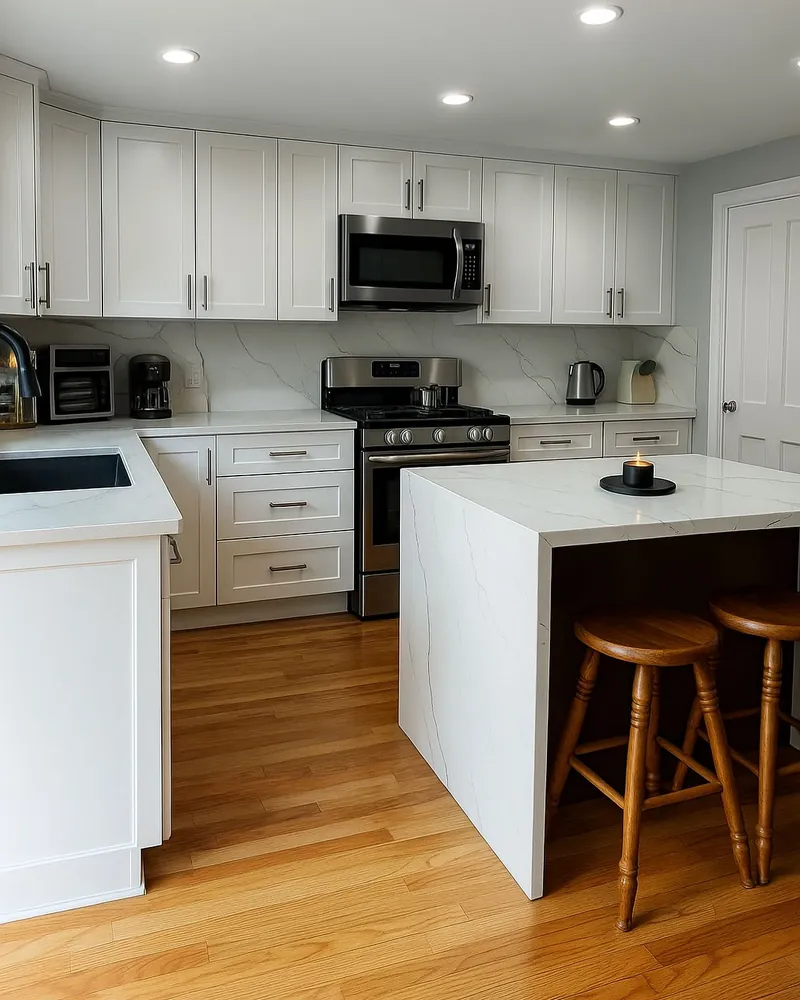
Kitchen Remodeling in Arcadia, Planned Around the House You Keep
Each element below is designed and built inside a full kitchen remodel, never as a stand-alone job. Which ones lead depends on whether the house is a 1950s ranch or a 1930s estate home.
Open-Concept Layouts for Arcadia Ranch Homes
Many postwar ranch kitchens sit behind a wall from the family room. An open-concept kitchen remodel takes that wall out, adds a beam where it carries roof load, and moves plumbing, gas and electrical to suit the new plan. Because the work stays inside the house, it adds no floor area under the 2016 limits.
Custom Cabinetry for Estate Kitchens and Larger Rooms
Long wall runs and tall ceilings leave gaps and filler strips when standard cabinet widths are used. Our custom kitchen cabinets are built to the measured room in inset, full-overlay or frameless construction, with full-extension drawers and soft-close hardware. We build them only as part of the complete remodel, so cabinet sizes, appliance panels and lighting are drawn at the same time.
Natural Stone Countertops: Quartzite, Marble and Quartz
Quartzite gives a marble look with more resistance to etching, marble suits a softer traditional room, and quartz is the low-upkeep pick for a busy family kitchen. We help you choose slabs and plan seams around the island and sink, then template after the cabinets are installed. Kitchen countertops are one stage of the remodel, not a separate counter swap.
Butler's Pantries and Sculleries
Where a plan has a formal dining room, the passage between it and the kitchen can become a butler's pantry or scullery with a second sink, a dishwasher drawer and closed storage. It keeps cleanup out of sight once the main kitchen opens to the family room. We draw it in the same set as the kitchen so the cabinetry and stone match.
Kitchen Design and 3D Renderings for HOA Architectural Review
Inside the five association areas, an Architectural Review Board must approve additions, alterations and facade changes before work starts, though the boards do not review interior-only work. If your remodel adds a window, a door to the yard or a bump-out, our kitchen design package of measured plans, elevations and 3D renderings shows the board exactly what changes.
Arcadia Permits, HOA Architectural Review and Fire Zones
Permits come from the Building Services Division of Arcadia's Development Services Department at 240 West Huntington Drive. Applications, plans and inspection requests run through the city's EDGE portal, and the permit is part of our contract.
The Highlands, Upper Rancho, Oaks, Lower Rancho and Village areas each carry an Architectural Design overlay. Under Resolution No. 7272 (2019), review comes in three tiers: City Review for very minor work, Short Review by the board chair with a decision within 14 days, and Regular Review by the full board at a public hearing within 30 days.
The State Fire Marshal's 2025 recommended maps place about 580 acres of Arcadia, roughly 8% of the city, in the Very High fire hazard zone. In mapped zones, exterior work such as a kitchen addition falls under the California Wildland-Urban Interface Code (Title 24, Part 7), which took over from CBC Chapter 7A on January 1, 2026.