Kitchen remodeling in Burbank usually means working in an older house: 62.9% of the city's housing was built before 1970, and the 1940s alone produced 22.4% of it. Those kitchens were laid out for smaller appliances and lighter electrical loads, so opening one up or adding an island means planning walls, circuits and plumbing together.
Best Top Kitchen is a kitchen-only remodeler based in Santa Clarita, with more than 20 years of full kitchen remodels behind us. Design, cabinetry, countertops, layout changes and installation sit under one contract, permits included, and a countertop swap on its own is work we pass on.
What Burbank Houses Bring to a Kitchen Plan
Burbank divides into a foothill section rising toward the Verdugo Mountains and a flatland section on the valley floor, and its building eras divide just as clearly. Mid-1920s tracts brought one and two story Spanish Colonial Revival and Tudor Revival homes, with some Craftsman houses mixed in. Near the Lockheed plant, the years from 1939 to 1945 produced modest Minimal Traditional houses.
The Ranch house came next. Postwar tract and infill homes were mostly one story and wood framed, and in 1951 Grandview's Benmar Hills alone added 875 homes north of Glenoaks Boulevard in 25 Minimal Traditional or Ranch variations. Houses of that generation often have galley or U-shaped kitchens closed off from the living areas, so the first design question is usually whether a wall can come out.
Heat shapes the plan too. Burbank's August mean high is 88.9°F and the record is 114°F, so we plan hood capacity, windows and lighting for hot afternoons.
Magnolia Park, Benmar Hills, the Rancho and Sunset Canyon
Burbank grew in distinct waves, and each left a different kind of kitchen behind. Four areas show the range.
- Magnolia Park. Laid out on the western edge in the early 1920s. Its first homes mixed Spanish Colonial Revival, Tudor Revival and some Craftsman, but most houses date to the 1940s, built for World War II veterans.
- Benmar Hills and Northwood. Mid-1920s Spanish Colonial and Tudor Revival homes stand near postwar houses, because the Depression halted the tract until after the war.
- Rancho Equestrian District. About 785 single-family homes on horse-zoned lots between Griffith Park and Alameda Avenue, many with stables.
- Sunset Canyon. An annexed Verdugo Mountains area first developed in the early 1920s, where the 1927 Burbank Canyon Fire destroyed about 100 homes.
Kitchen Remodeling in Burbank: The Work Inside a Full Remodel
Each service below is built as one piece of a complete kitchen remodel. Here is how each fits Burbank.
Open-Concept Layouts and Burbank's Permit Tiers
Burbank issues kitchen remodels that leave interior walls standing as Tier 1 permits, over the counter or online, generally with a before and after floor plan. Take out a wall to join kitchen and family room and the job leaves Tier 1 for plan check, which the city runs through ProjectDox. For an open-concept kitchen remodel, we arrange engineering for any load-bearing wall and build that review into the full remodel's schedule.
Kitchen Islands Where a Wall Used to Stand
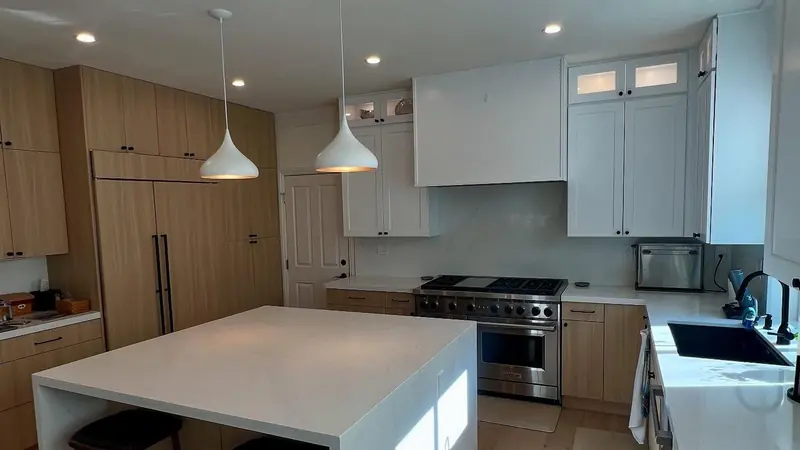
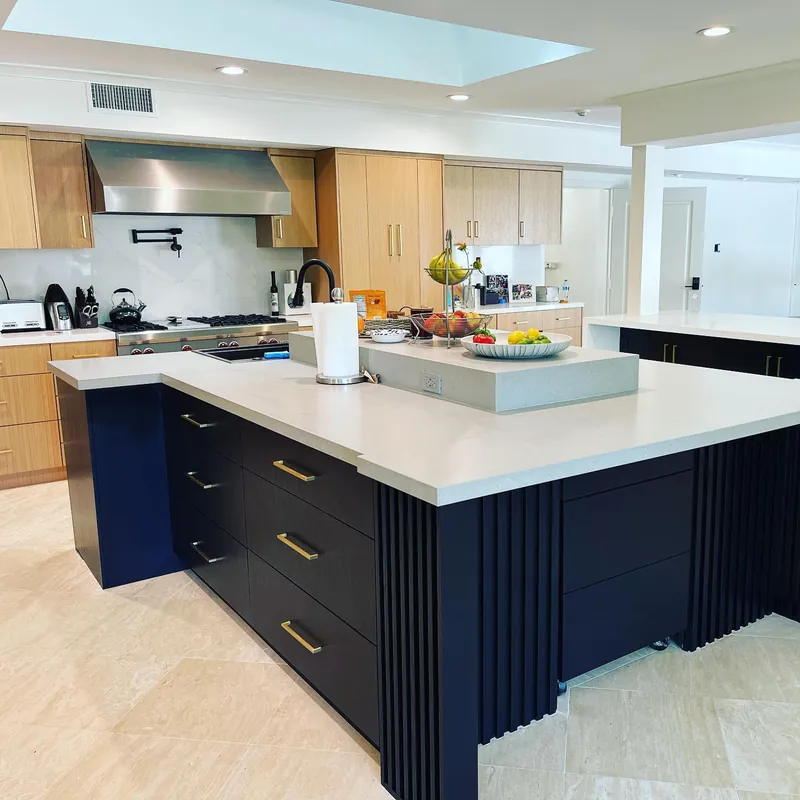
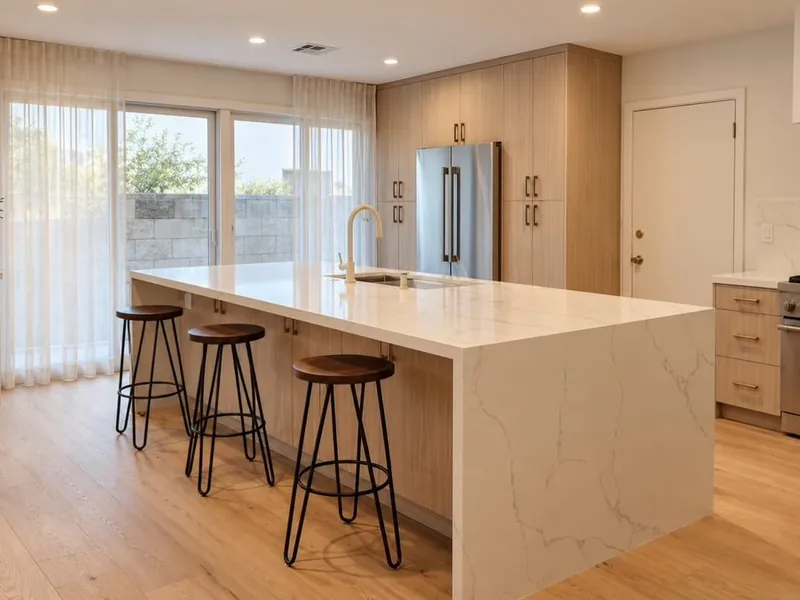
In a one story postwar Ranch house, removing the wall between kitchen and dining room often leaves room for an island. We set its size, seating and clearances in the 3D model and decide whether it needs a prep sink or outlets. Our kitchen islands are built only within a full remodel, from the same drawings as the cabinets and counters.
Custom Cabinetry for 1920s Spanish Colonial and Tudor Revival Homes
A Period Revival kitchen in Magnolia Park or Benmar Hills looks best with cabinetry detailed for the house, not pulled from a catalog. We draw custom kitchen cabinets to the room's measured dimensions, with door styles and hardware suited to its era, and install them as part of the whole remodel.
Pro Appliance Upgrades and Electrical Service
A professional range, panel-ready refrigeration or an induction cooktop can ask more of an older house than its electrical service supplies. If the service needs an upgrade, Burbank requires a meter spot from Burbank Water and Power, which we coordinate early. In luxury kitchen remodeling for pre-1970 homes, service, appliances, lighting and hood are planned as one package.
Kitchen Design and 3D Renderings for a Burbank Floor Plan
Because a Tier 1 kitchen permit generally calls for a before and after floor plan, accurate drawings matter from week one. Our kitchen design process runs from in-home measurements to 3D renderings of the layout, cabinet elevations and lighting, and the same drawings support the permit set for the full remodel.
Burbank Building and Safety, Hillside Rules and Fire Zones
Burbank's Community Development Department issues permits through its Building and Safety Division at the Community Services Building, 150 N. Third Street. We handle the filing, whether your project is Tier 1 or plan check.
In R-1 and R-1-H zones, an exterior facade remodel must post a public notice sign during plan check. In the Hillside Area, a Hillside Development Permit comes first for work such as new grading, structures over 16 feet tall, building past setback lines or more than 3,000 square feet of floor area.
The State Fire Marshal's 2025 recommended maps place 3,565 acres of Burbank in the Very High zone. Since January 1, 2026, wildfire construction rules sit in the California Wildland-Urban Interface Code (Title 24, Part 7), which replaced CBC Chapter 7A, so a kitchen addition in a mapped zone is designed to that code.