CSLB Lic. #525026 · Bonded & Insured · 20+ Years Remodeling LA Kitchens Sunday to Friday 9:00 am to 6:00 pm (661) 237-3227
Rated 5.0 out of 5 on Google · 77 reviews
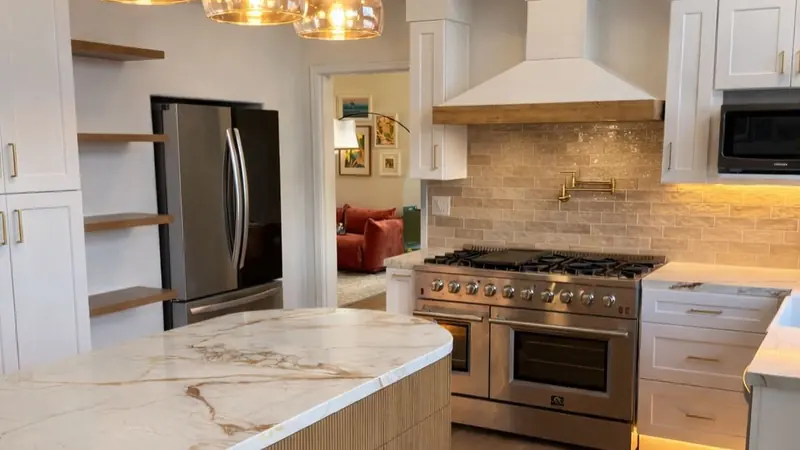
Curved kitchen island with a fluted wood base and marble-look top under amber glass pendants, with a professional range, white plaster hood and under-cabinet lighting. Kitchen Remodeling for homes in Canyon Country, CA, by Best Top Kitchen

CANYON COUNTRY REMODELS

Kitchen Remodeling in Canyon Country, CA

Much of Canyon Country was built as 1960s and 1970s tracts. We turn those original kitchens, and newer ones too, into full remodels, each designed in 3D and covered by a single contract.

  • Whites Canyon to Vista Canyon homes
  • Gas or induction weighed for your household
  • Licensed, bonded and insured

Canyon Country, CA

Request a Design Consultation

In-home measurements and 3D design renderings.

We call you back to schedule your consultation. Prefer to talk? (661) 237-3227

  • 20+Years remodeling kitchens
  • 5.0Google rating, 77 reviews
  • 3DDesign renderings
  • #525026CSLB license, bonded & insured
  • KitchensThe only thing we build

Kitchen remodeling in Canyon Country often begins with a kitchen from the community's tract-building years. Newhall Land's suburban tracts of the 1960s and 1970s turned the area, first known as Solemint, into a largely residential place, and Canyon Country is now the most populous of the four communities that formed Santa Clarita in 1987.

We are a kitchen-only contractor in Santa Clarita, and we take on full and major remodels rather than single-item jobs. You see the whole plan in 3D after an in-home consultation and measurements, before anything is ordered.

What Drives Kitchen Remodeling in Canyon Country

The oldest part of Canyon Country is Whites Canyon, long known by the community's name and filled with mid-century homes. Honby Elementary opened in 1963 and Valley View Elementary in 1972, a rough timeline for when families moved into the tracts. A kitchen built in those years was sized for the appliances and electrical loads of its time. The goals we plan for line up with what our reviews keep mentioning: better layouts, brighter rooms and kitchens that work for a family.

Then there is the setting. Canyon Country lies along the Santa Clara River between the Sierra Pelona and San Gabriel mountains, at about 1,510 feet, higher than the city's listed 1,207 feet. Dry conditions and the nearby Angeles National Forest make it susceptible to wildfire, and that history can shape how a household wants to cook.

Whites Canyon, Sand Canyon, Vista Canyon and More

  • Whites Canyon. The original Canyon Country, home to Canyon High School and Sierra Vista Junior High. Mid-century houses here call for a careful look at wiring and plumbing during design.
  • Sand Canyon. The 2016 Sand Fire started near SR-14 and Sand Canyon Road and led to evacuations in parts of the canyon.
  • Solemint, Mint Canyon, Golden Valley and Fair Oaks Ranch. Solemint is the name the area carried before it became Canyon Country and took in nearby Honby.
  • Vista Canyon. Contemporary tract housing and the site of the Vista Canyon Regional Transit Center, planned as the area's main transit hub.
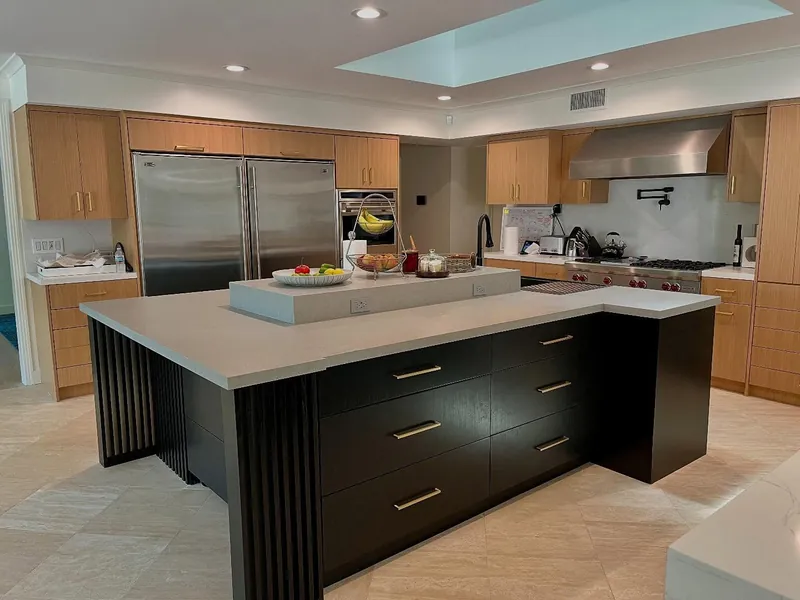
Black kitchen island with fluted end panels, gold bar pulls and a thick white quartz top, set against white oak cabinets, paired stainless refrigerators and a stainless range hood. Kitchen Remodeling for homes in Canyon Country, CA, by Best Top Kitchen
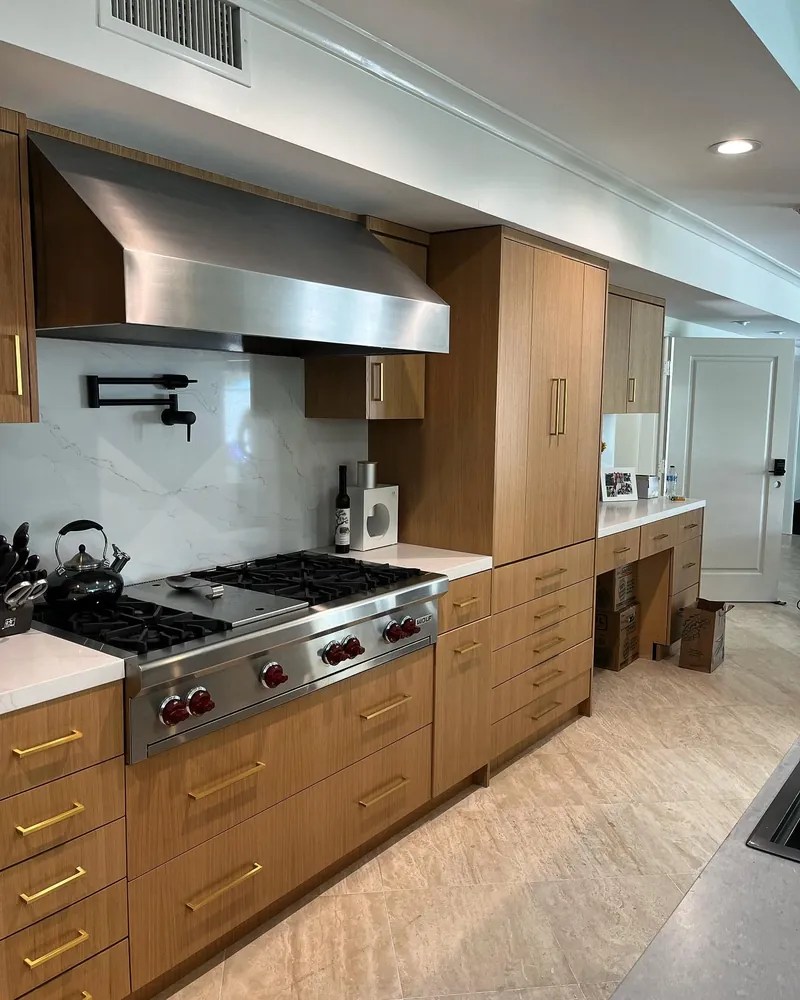
Professional gas range with a stainless hood, wall-mounted pot filler and marble-look backsplash flanked by tall wood slab cabinets in a chef's kitchen remodel. Kitchen Remodeling for homes in Canyon Country, CA, by Best Top Kitchen

Kitchen Services for Canyon Country Homes

Each of these is one part of a complete Canyon Country remodel, drawn into the same 3D plan and built under the same contract, never sold as a separate job.

Open-Concept Layouts for Mid-Century Whites Canyon Homes

If your kitchen is a closed room with a wall between the cook and the family room, opening that wall is one of the bigger decisions in a Canyon Country remodel, and we take it on only as part of the full kitchen. We confirm whether the wall carries load, arrange the engineered beam and city permits, and redesign the cabinets, counters and lighting around the new opening. More on open-concept kitchen remodels.

Islands With Seating Where the Wall Used to Be

A removed wall takes its cabinets and counter with it, so the new plan has to put that storage back. An island usually does the job, adding drawers, a second work surface and stools for a family that eats in the kitchen. We size it to the aisles the opened room allows and build it with the rest of the remodel, never as an island dropped into an old kitchen. See kitchen islands.

Gas or Induction Cooking, Planned for Power Shutoffs

During the 2019 Tick Fire, about 26,000 residents in Agua Dulce and Canyon Country lost power in a utility shutoff. A household that lived through that may weigh cooking fuel differently. We compare gas and induction for your house during kitchen design, including the panel capacity, gas line and hood each option needs, and settle the choice before the full remodel's cabinets are drawn around it.

Quartz and Quartzite Countertops for Vista Canyon Remodels

In the newer Vista Canyon tracts, the wiring and plumbing are less likely to need replacing, so more of the budget can go to the surfaces you see every day. Quartz gives consistent color with little upkeep, while quartzite brings natural movement and resists etching. Slabs are chosen in person and templated on the new cabinets as part of the whole remodel. Compare them on our kitchen countertops page.

Canyon Country Permits and Fire Hazard Mapping

Permits for kitchen remodeling in Canyon Country are issued by the city's Building and Safety Division, since the community is part of the City of Santa Clarita. We prepare and file the drawings as part of the contract and schedule each inspection.

Fire mapping deserves a look as well. Three major fires have started in or swept into Canyon Country: Buckweed in 2007, Sand in 2016 and Tick in 2019, which destroyed 22 structures. In 2025, the state's updated fire hazard maps showed a significant increase in fire zone areas across Santa Clarita, with no breakdown by neighborhood. A larger window over the sink or a hood vent through an outside wall changes the exterior, so we check your lot's status before products are chosen.
Best Top Kitchen

Why Canyon Country Homeowners Choose Best Top Kitchen

5.0Google rating, 77 reviews

Built for Family Use, Rated 5.0

Seventy-seven Google reviewers have rated us 5.0, and family-functional kitchens are one of the themes that keep returning, along with better layouts and a low-stress process. In a largely residential community like Canyon Country, that is the standard we design to: room for more than one cook, storage within easy reach and a schedule that respects a household still living at home.

3Drenderings of your new kitchen

Test the Open Layout First

Taking down a wall is a big decision in a 1960s or 1970s tract home. Our 3D renderings show the opened kitchen from the family room and the entry, with the island, cabinets and lighting in place, so you know what you are getting before engineering or demolition begins. Adjusting a rendering is quick, and rebuilding a wall is not.

1contract covers it all

Structure, Systems and Finishes in One Agreement

A Canyon Country remodel can combine structural work, new circuits and plumbing moves. We carry all of it under one contract along with design, cabinetry, countertops and installation, and we file the city permits and book inspections. You deal with one company from the first tape measure to the last walkthrough.

Reviews

Rated 5.0 by 77 Google Reviewers

5.0

5.0 out of 5 from 77 Google reviews. Read them on Google

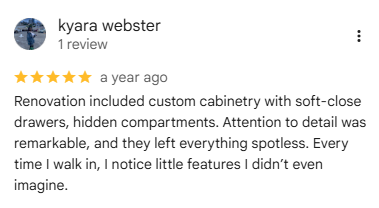
5-star Google review of Best Top Kitchen: a renovation with custom cabinetry, soft-close drawers and hidden compartments, with remarkable attention to detail and a spotless finish
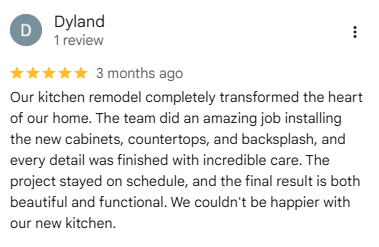
5-star Google review of Best Top Kitchen: a homeowner says the kitchen remodel transformed the heart of their home, with new cabinets, countertops and backsplash finished with care and on schedule
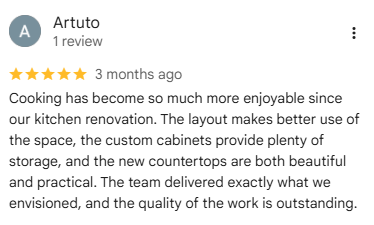
5-star Google review of Best Top Kitchen: cooking is more enjoyable since the kitchen renovation, with a better layout, custom cabinets with plenty of storage and beautiful, practical countertops

Canyon Country

Kitchen Remodeling in Canyon Country: FAQ

Should I choose gas or induction for a Canyon Country kitchen?

It depends on how you cook and what your house can support. Induction needs its own dedicated circuit, which can mean panel work in an older tract home, while gas needs a properly sized line and good venting. Since many Canyon Country households lost power during the 2019 Tick Fire shutoff, we also discuss cooking during outages before the design is final.

Do I need a permit to remove a kitchen wall in Canyon Country?

Plan on it. The City of Santa Clarita lists home remodeling among the projects that need a building permit, and framing is one of the rough inspections that must pass before walls are closed. A load-bearing wall also needs engineered plans for the beam that replaces it. We prepare the drawings, file them and schedule the inspections as part of our contract.

Are Whites Canyon homes good candidates for a full kitchen remodel?

Often, yes. Whites Canyon is the oldest neighborhood in Canyon Country, and its mid-century homes have kitchens planned for an earlier generation of appliances and wiring. Once the old cabinets and finishes are out, we can bring the wiring and plumbing up to date and redesign the layout in the same project. Because we only take on full and major kitchen remodels, the whole room is planned as one project.

Service area

Map of Canyon Country, California

  • AreaCanyon Country, Los Angeles County
  • Served byBest Top Kitchen, based in Santa Clarita
  • Call(661) 237-3227
  • HoursSunday to Friday, 9:00 am to 6:00 pm

Best Top Kitchen

Schedule a Canyon Country Design Consultation

We will measure your kitchen, look at what it would take to open it up and walk you through the plan in 3D. Request your consultation to begin.