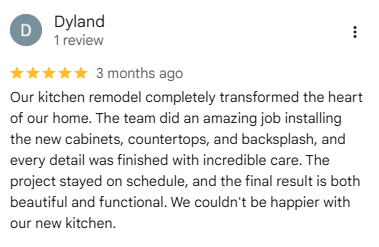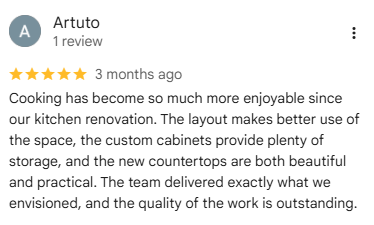
Kitchen remodeling in Brentwood covers a wide range of houses, from 1920s Colonial and Tudor Revival homes on the traffic circles of Brentwood Park to postwar modernist houses up Kenter Canyon. The right kitchen in one would look wrong in the other.
Our company, Best Top Kitchen, remodels kitchens only and serves Brentwood from Santa Clarita. We design and build the whole room, including cabinetry, stone, lighting and any layout change, under one contract.
Brentwood's Houses, From 1906 Tracts to Postwar Canyons
Brentwood began with subdivisions laid out from 1905 next to the west gate of the Soldiers' Home, and a streetcar ran on San Vicente until about 1942. The 1920s added San Vicente Park, Brentwood Canyon Estates and Brentwood Green, and after the war builders moved up the canyons north of Sunset.
Nearly every improved street is single-family, with apartments mostly between San Vicente and Wilshire and near Barrington Avenue. In ZIP 90049, which overlaps most of Brentwood, the median build year is 1968 and 40% of units date from the 1950s and 1960s.
South of Sunset the land rises gently on a grid; north of it, curving streets climb into hills and canyons that LAFD maps partly in the Very High Fire Hazard Severity Zone. The Bel Air fire of November 1961 spread into Brentwood down Kenter Avenue, and the October 2019 Getty Fire destroyed 10 residences. In January 2025 the Palisades Fire forced evacuations in Mandeville Canyon, where at least one home burned.
Brentwood Park, Crestwood Hills and the Canyons
Brentwood Park was announced in 1906 on 350 acres, with curving streets 75 to 180 feet wide, lots mostly with at least 100 feet of frontage and traffic circles at intersections. SurveyLA counts about 500 parcels from the 1920s through the 1950s, in American Colonial, Spanish Colonial and Tudor Revival plus early Modern and Ranch styles.
Crestwood Hills, in upper Kenter Canyon, began as a 1946 housing cooperative. Of 160 homes built, about 60 were lost in the 1961 fire, and 17 originals are now Historic-Cultural Monuments, known for concrete block, exposed redwood siding and broad plate glass.
Brentwood Glen, mostly built from 1935 to 1942, is denser than the rest, while Mandeville Canyon developed around horse properties. Each asks something different of a kitchen.
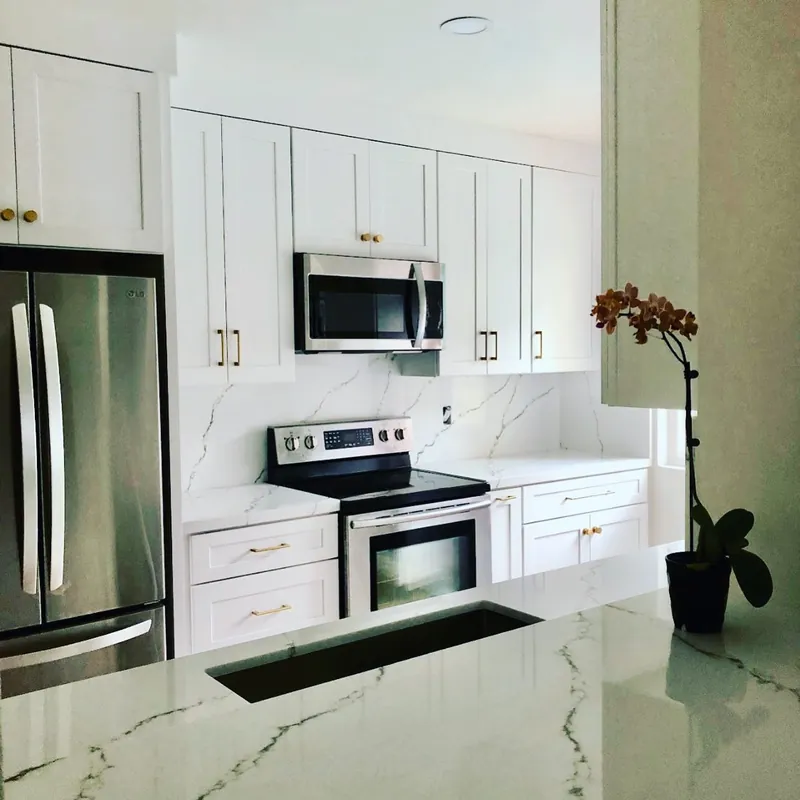
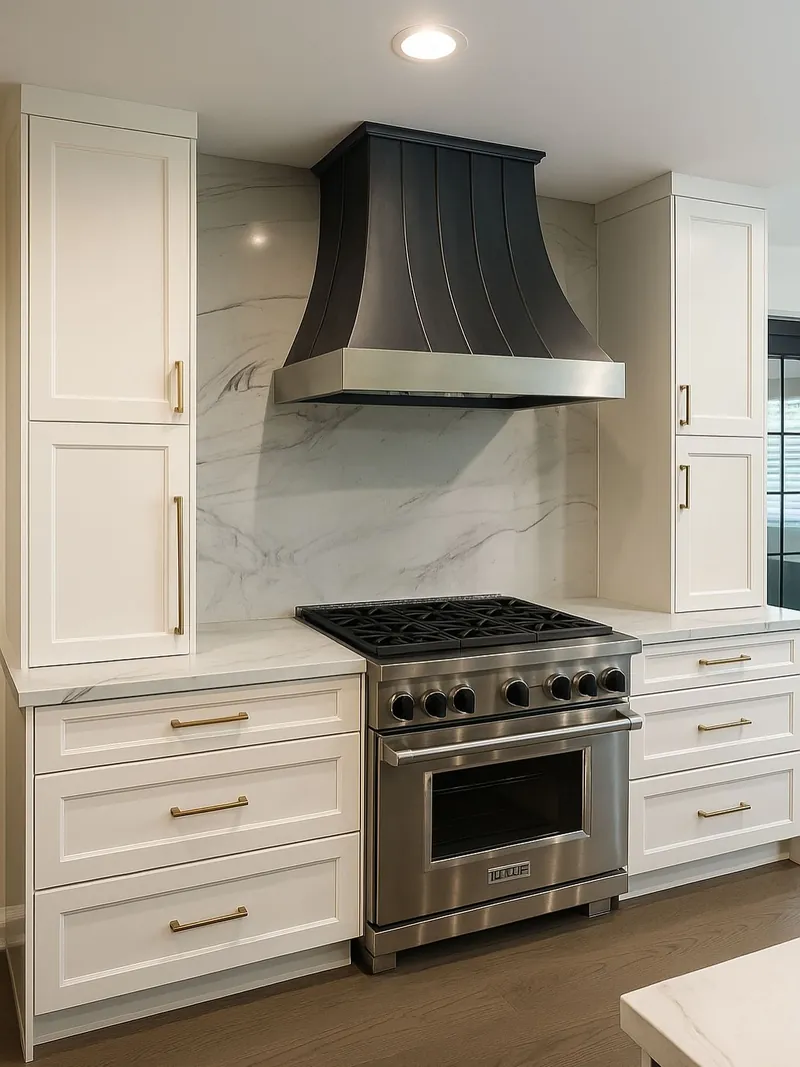
Kitchen Remodeling in Brentwood, House by House
Each subsection is one part of a complete kitchen remodel, planned with the rest of the room. We do not take on cabinets, counters or islands as separate jobs.
Brentwood Park Period Revival Homes
The Colonial, Spanish Colonial and Tudor Revival houses of Brentwood Park sit on generous lots with room for a large kitchen near the garden. A luxury kitchen remodel here balances period detail, such as paneled doors and well-proportioned hoods, with panel-ready appliances and modern lighting. We draw the room in 3D so the new kitchen reads as part of the original house.
Crestwood Hills Modernist Houses
The cooperative homes of Crestwood Hills were built from concrete block, exposed redwood and broad plate glass, and a kitchen there should keep that plain, material-first character. Our historic kitchen remodeling work favors flat-panel wood cabinetry, simple stone and lighting that leaves the glass open to the canyon. On one of the 17 designated monuments, we check with City Planning's preservation staff before design.
Custom Cabinetry for Large Brentwood Kitchens
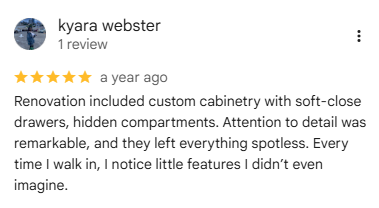
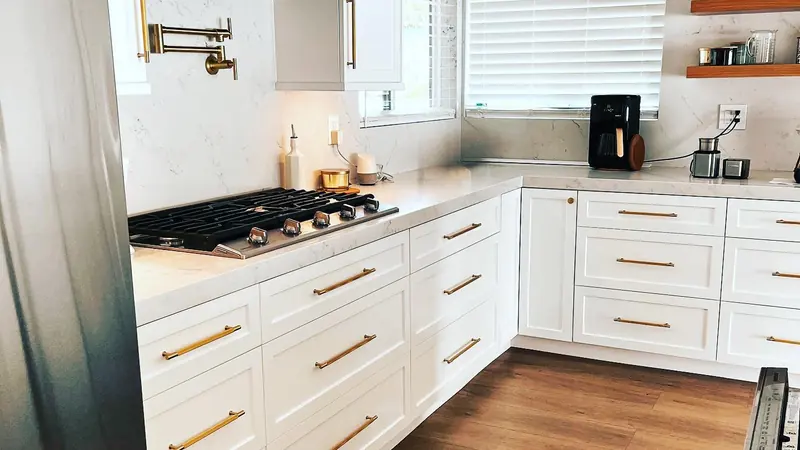
Big rooms show weak cabinetry quickly: uneven reveals, short drawer runs, appliances that do not line up. We build custom kitchen cabinets in inset, full-overlay or frameless construction, with panel-ready fronts and full-extension drawers. They are designed and installed only as part of the whole kitchen, so every run lines up with the counters and lighting.
Kitchen Islands for Canyon Homes North of Sunset
In the postwar houses up Kenter and Mandeville canyons, an island can give a family kitchen seating, a prep sink and storage in one place. We size kitchen islands for clear walkways and run power and plumbing during the remodel. The island, perimeter cabinets and counters are designed together, never added later as a separate piece.
Butler's Pantries for Entertaining in Brentwood Park
On a larger Brentwood Park house, a pantry between the kitchen and dining room can hold a coffee or bar station, glassware and a second sink. We plan the butler's pantry or scullery alongside the kitchen, so finishes and lighting carry from one room into the next. Where space allows, it also hides the small appliances that would otherwise crowd the main counters.
Brentwood Permits, Hillside Limits and Fire Code
Brentwood is part of the City of Los Angeles, so building permits and inspections run through LADBS, while City Planning handles overlays from its West LA counter. Those include the 1985 San Vicente Scenic Corridor Specific Plan and the Mulholland Scenic Parkway Specific Plan.
The Baseline Hillside Ordinance limits size, height and grading for single-family homes in designated Hillside Areas, which matters when a kitchen plan adds floor area north of Sunset. Brentwood has no HPOZ, and Brentwood Park is a SurveyLA planning district rather than a designation. In the Very High zone, exterior changes such as a larger kitchen window follow the Wildland-Urban Interface Code (Title 24, Part 7), which has stood in for CBC Chapter 7A since January 1, 2026.