CSLB Lic. #525026 · Bonded & Insured · 20+ Years Remodeling LA Kitchens Sunday to Friday 9:00 am to 6:00 pm (661) 237-3227
Rated 5.0 out of 5 on Google · 77 reviews
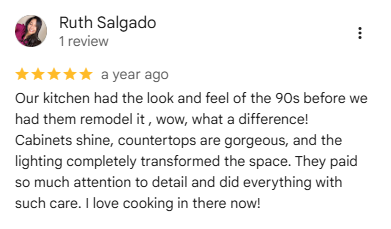
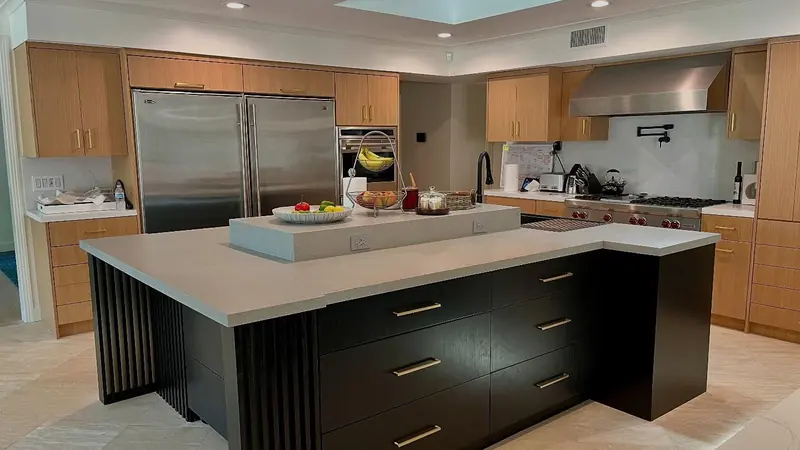
Black kitchen island with fluted end panels, gold bar pulls and a thick white quartz top, set against white oak cabinets, paired stainless refrigerators and a stainless range hood. Kitchen Remodeling for homes in Castaic, CA, by Best Top Kitchen

KITCHENS NEAR CASTAIC LAKE

Kitchen Remodeling in Castaic, CA

Castaic homes average more than three people per household, and the kitchen carries that load. We plan full remodels around how your family cooks, eats and stores, then handle the county permits.

  • LA County permits handled in the contract
  • Island seating and pantry storage planned in 3D
  • 5.0 Google rating from 77 reviews

Castaic, CA

Request a Design Consultation

In-home measurements and 3D design renderings.

We call you back to schedule your consultation. Prefer to talk? (661) 237-3227

  • 20+Years remodeling kitchens
  • 5.0Google rating, 77 reviews
  • 3DDesign renderings
  • #525026CSLB license, bonded & insured
  • KitchensThe only thing we build

Kitchen remodeling in Castaic usually serves a household that owns its home and fills it: 82.5 percent of occupied homes here are owner-occupied, and the average household has 3.13 people. That puts a lot of daily traffic through one room. A kitchen that once worked for two can feel tight with three or four people cooking, doing homework and unloading groceries at the same time.

Best Top Kitchen remodels kitchens only, from our base in Santa Clarita just down I-5. We take on full and major remodels only, covering design, cabinets, counters, layout changes and installation in a single contract that includes permits.

Planning Kitchen Remodeling in Castaic Around Daily Life

Castaic sits on the I-5 corridor in northwestern Los Angeles County at about 1,280 feet. Its climate is classed as hot-summer Mediterranean: June through September highs run in the 90s and sometimes pass 100°F, while winters are cool and moderately rainy.

Summer heat shows up in kitchen details, from an oven warming an already hot room to a west-facing window over the sink. We size the hood to the cooktop and note where afternoon sun lands before you choose wood stains and counter colors.

Household size drives the layout. With three or more people using the kitchen at once, we look for separate zones for cooking, cleanup and snacks so no one is crossing paths at the range.

The ground matters too. Castaic is seismically active and lies near the San Gabriel Fault; on January 3, 2015, magnitude 3.1 and 4.2 earthquakes struck about 14 kilometers north. We secure open shelving and glass-front uppers with that in mind.

Castaic Lake, Lake Hughes Road and the Surrounding Areas

  • Around Castaic Lake. A State Water Project reservoir holding 320,000 acre-feet behind Castaic Dam, completed in 1973, with a 4,224-acre state recreation area beside it.
  • Castaic Junction. A Southern Pacific railroad siding named in 1887, and one of the places the 1928 St. Francis Dam flood washed out.
  • Lake Hughes Road. Where both the 2022 Route Fire and the 2025 Hughes Fire started.
  • Val Verde and Hasley Canyon. Neighboring areas; Hasley Canyon is its own census-designated place.

The name comes from the Chumash word Kaštiq, and the Córdova family, the first settlers, have held a cattle roundup since 1834.
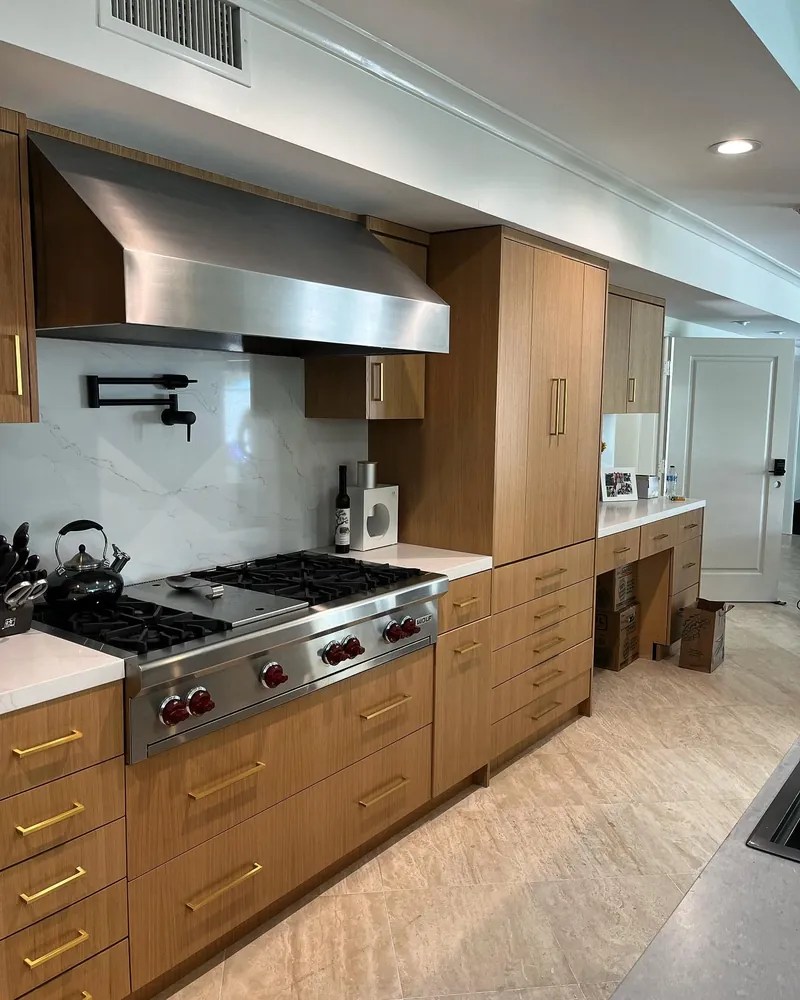
Professional gas range with a stainless hood, wall-mounted pot filler and marble-look backsplash flanked by tall wood slab cabinets in a chef's kitchen remodel. Kitchen Remodeling for homes in Castaic, CA, by Best Top Kitchen
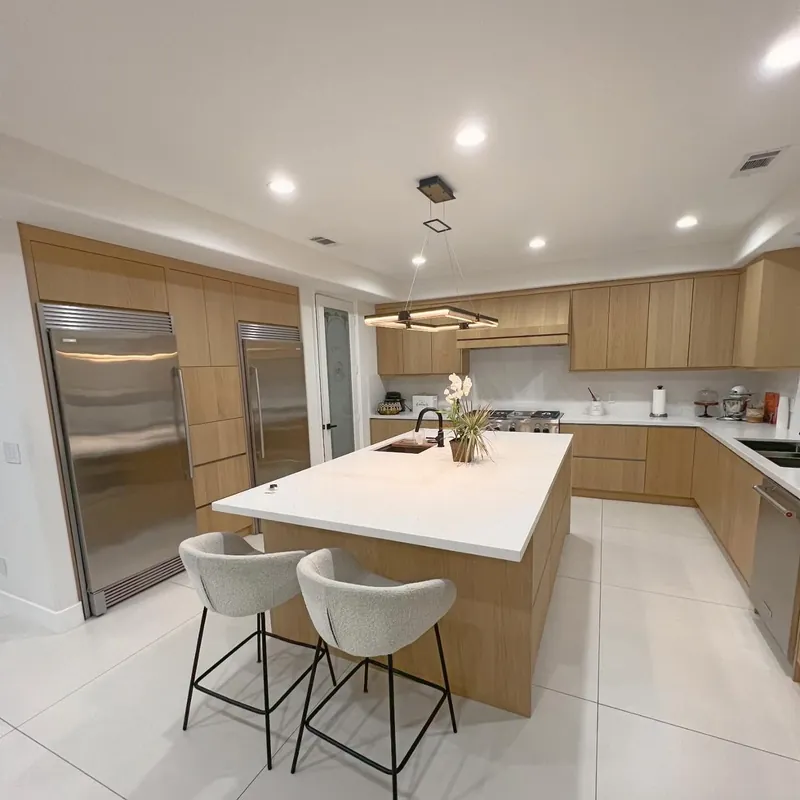
Modern white oak kitchen with flat-panel cabinets, stainless refrigerator and freezer columns, a white quartz island with upholstered counter stools and large-format porcelain floor tile. Kitchen Remodeling for homes in Castaic, CA, by Best Top Kitchen

Kitchen Services That Fit Castaic Households

Castaic kitchens carry a lot of daily traffic, so these pieces are planned together inside one full remodel rather than added one at a time.

Seating Islands Sized for Busy Castaic Families

When homework, snacks and dinner prep share one room, the island is where the overflow goes. We plan it long enough for stools on one side and work space on the other, add a prep sink if two cooks need separate stations, and keep the aisles wide enough to pass behind seated kids. It is designed and built with the rest of the new kitchen, not added on its own. See kitchen islands.

Walk-In Pantries and Sculleries for Bulk Groceries

Large households often buy in bulk, and without a pantry the overflow can end up in the garage. A walk-in pantry or scullery off the kitchen usually holds it better than another row of upper cabinets, with room for small appliances so the main counters stay clear for cooking. We fit it into the same remodel, sharing cabinetry and circuits with the kitchen. More on butler's pantries and sculleries.

Open-Concept Layouts That Keep the Cook in the Room

Connecting the kitchen to the family room lets whoever is cooking keep an eye on the rest of the house. Building eras in Castaic are not well documented, so we confirm what the dividing wall holds at the consultation. If it carries load, the opening needs an engineered beam and county plan approval, which we arrange as part of the full remodel. See open-concept kitchen remodels.

Outdoor Grilling Areas Built With the Indoor Remodel

Our outdoor kitchens are only ever built together with an indoor kitchen remodel, so gas, power and water leave the house in one planned run. Castaic summers in the 90s and above call for shade, granite or exterior-rated porcelain instead of standard quartz, and cabinets rated for outdoor use. County plan check looks at fire zone status, so we review your lot before placing the grill. Details on outdoor kitchens.

County Permits and Fire Review in Castaic

Castaic is unincorporated, so kitchen permits come from Los Angeles County Public Works Building and Safety through its Santa Clarita District Office, with applications filed in EPIC-LA. Plan review can also involve the Los Angeles County Fire Department. Permits are part of our contract, and we handle the filing and the inspections.

The Route Fire of August 2022 burned 5,208 acres after starting at I-5 and Lake Hughes Road, and the Hughes Fire of January 2025 burned 10,425 acres and put more than 30,000 people under evacuation orders, including in Castaic.

The 2025 state fire hazard maps filled in parts of Castaic, though some areas were rated moderate. County plan check flags fire zone status, geology and hillside grading, so we check exterior changes such as a new window or door against your lot early.
Best Top Kitchen

Why Castaic Homeowners Choose Best Top Kitchen

3.13average Castaic household size

Designed for a Full House

With an average of 3.13 people per household, a Castaic kitchen often serves more than one cook at a time. We map who uses the room and when, then lay out work zones, island seating and storage so mornings and dinners run without a bottleneck at the sink or refrigerator. You see that plan in 3D before anything is built.

5.0Google rating, 77 reviews

A Process Reviewers Call Low-Stress

Across 77 Google reviews we hold a 5.0 rating, and homeowners keep describing the process as low-stress and on schedule. For a family living at home during a remodel, that matters. We set the sequence before demolition, keep you updated as each phase finishes and coordinate the trades so you are not managing them yourself.

1contract, county permits included

Design to Final Inspection in One Contract

One agreement covers the design, cabinets, counters, layout changes and installation, and we file the Los Angeles County permits and schedule inspections. In an unincorporated community where fire and site review can be part of plan check, having one company manage the paperwork along with the build keeps the schedule realistic.

Reviews

Rated 5.0 by 77 Google Reviewers

5.0

5.0 out of 5 from 77 Google reviews. Read them on Google

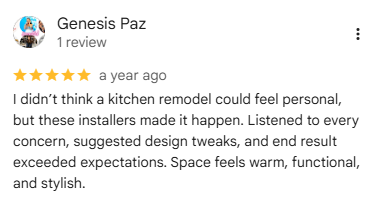
5-star Google review of Best Top Kitchen: the installers listened to every concern and suggested design tweaks, leaving a warm, functional and stylish kitchen
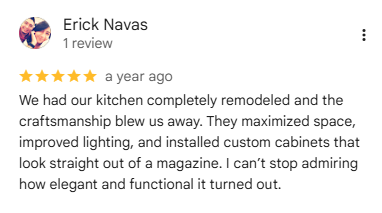
5-star Google review of Best Top Kitchen: a complete kitchen remodel that maximized space, improved the lighting and added custom cabinets that look straight out of a magazine
5-star Google review of Best Top Kitchen: a 1990s kitchen remodeled with shining cabinets, gorgeous countertops and new lighting that transformed the space

Castaic

Kitchen Remodeling in Castaic: FAQ

Will LA County Fire review my Castaic kitchen remodel?

It depends on the scope and the property. Plan review in Castaic can involve both county Building and Safety and the county Fire Department, and plan check flags fire hazard zone status. Interior changes go through the building permit, while exterior work such as a new window or an outdoor kitchen is where fire zone rules tend to come up. We confirm what applies at your address during design.

How do you plan kitchen remodeling in Castaic for a large family?

We start by asking who cooks, who cleans up and where everyone gathers. From there we plan separate work zones, an island with enough seats, deep drawers for everyday dishes and a pantry for bulk groceries. The 3D renderings let the whole family see and comment on the layout before it is final.

Can we stay in our Castaic home during the remodel?

Many households can, as long as they plan for some time without a working kitchen. We talk through a temporary setup elsewhere in the house, keep dust and debris contained to the work area and agree on the schedule in advance, so you know when the noisiest phases happen and when the kitchen will be usable again.

Service area

Map of Castaic, California

  • AreaCastaic, Los Angeles County
  • Served byBest Top Kitchen, based in Santa Clarita
  • Call(661) 237-3227
  • HoursSunday to Friday, 9:00 am to 6:00 pm

Best Top Kitchen

Plan Your Castaic Kitchen Remodel

We will drive up from Santa Clarita, measure your kitchen and show you a family-ready layout in 3D. Reach out to set up your design consultation.